Denver's egress window specialists since 2004
Egress Windows, Walkout Basements & Window Wells in Denver
Turn a dark basement room into a safe, legal bedroom with real daylight. One crew handles it all: engineering, permit, concrete cutting, window, well and cleanup.
- Engineered plan on every job
- We pull the permit
- 0% financing on approved credit
Since 2004
Installing egress windows across the Denver metro
1–2 days
Typical time on site to install
Engineered
Third-party engineering and the permit on every job
0% financing
On approved credit. See financing options
What every install includes
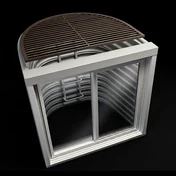
Anatomy of an egress window

- 1
Engineering & permit
A stamped engineering detail for your wall. We pull the permit.
- 2
Concrete cut
A clean saw cut through poured, block or stone foundations.
- 3
Header
Supports the wall above the new, larger opening.
- 4
Egress window
Sized to code and trimmed inside.
- 5
Window well
Steel, stone-look or timber.
- 6
Escape ladder
Required when the well is deeper than 44 inches.
- 7
Drainage
A gravel base tied into drainage so water doesn't pool.
- 8
Grate or cover
Keeps people and pets out and opens from inside.
What we do
One crew, start to finish
We do the hard part at the foundation wall, and we've done it for decades. Your finisher takes it from there.

Egress Window Installation
Code-sized basement windows cut into poured, block or stone foundations, engineered and permitted.
Learn more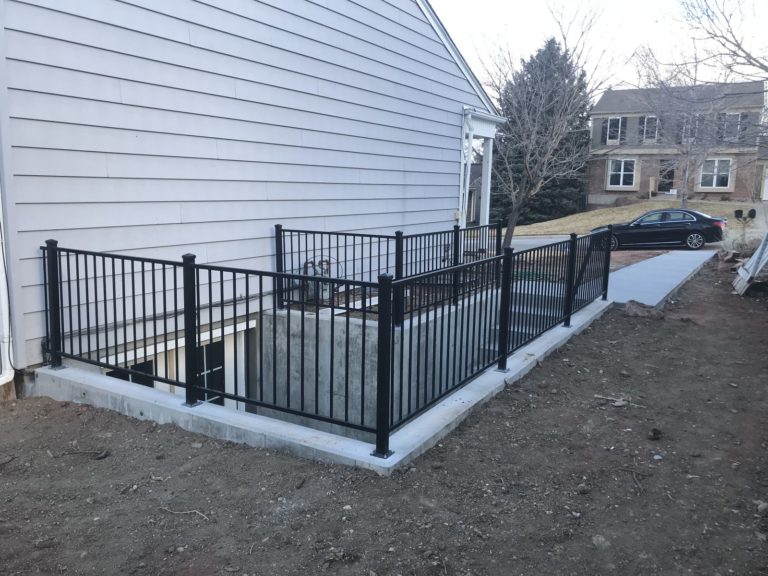
Walkout Basements
A full exterior stairwell and door for the biggest upgrade in light and access.
Learn more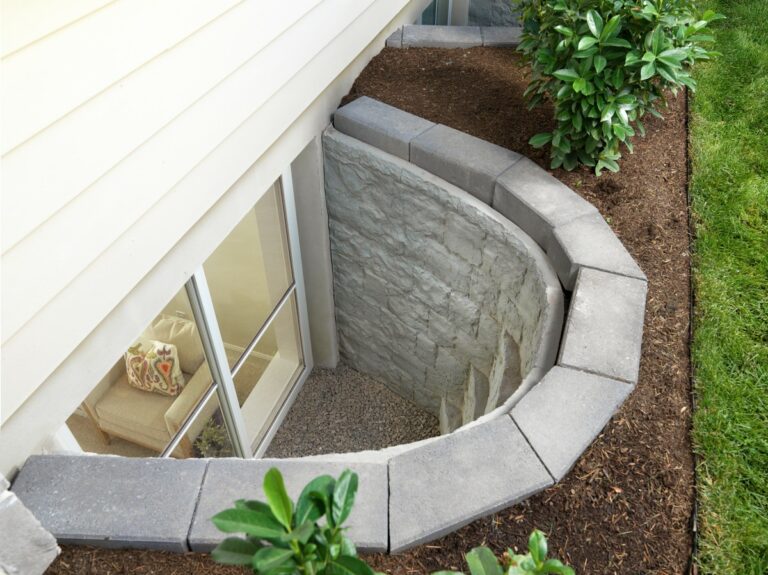
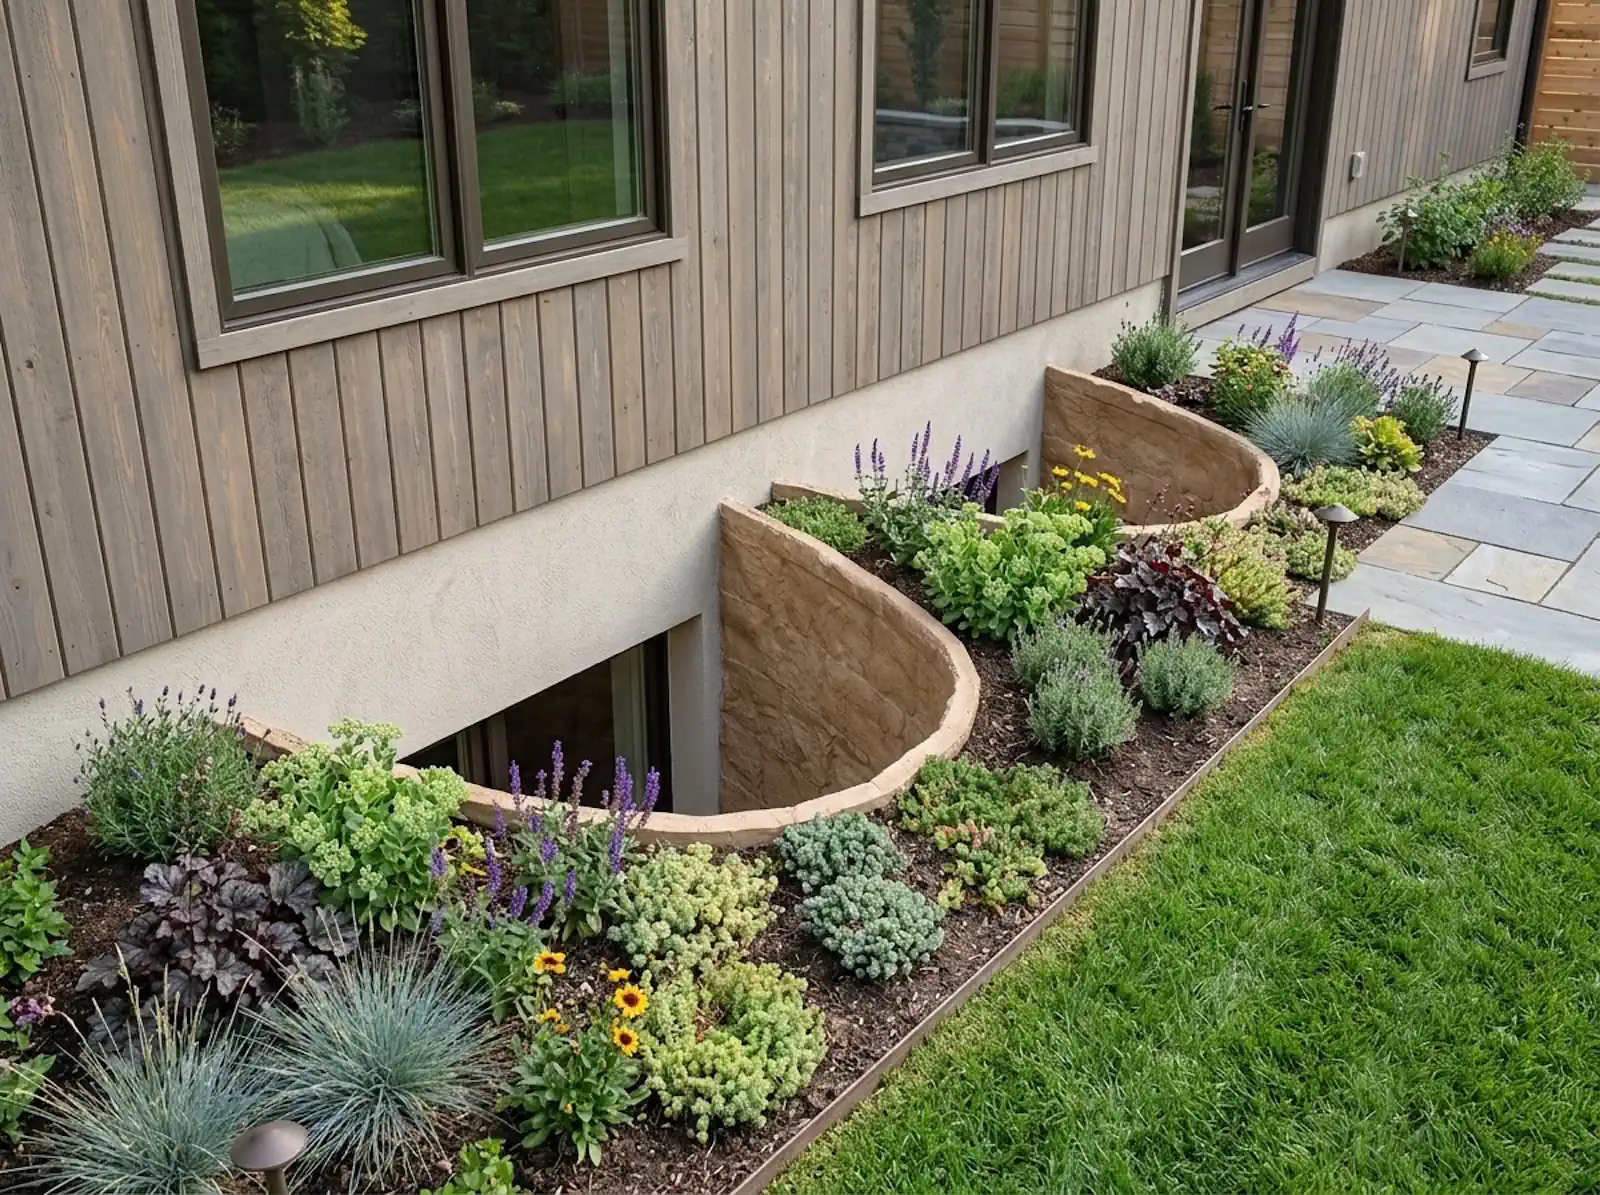
Window Well Replacement
Swap rusted or undersized wells for code-compliant steel, stone-look or timber wells.
Learn more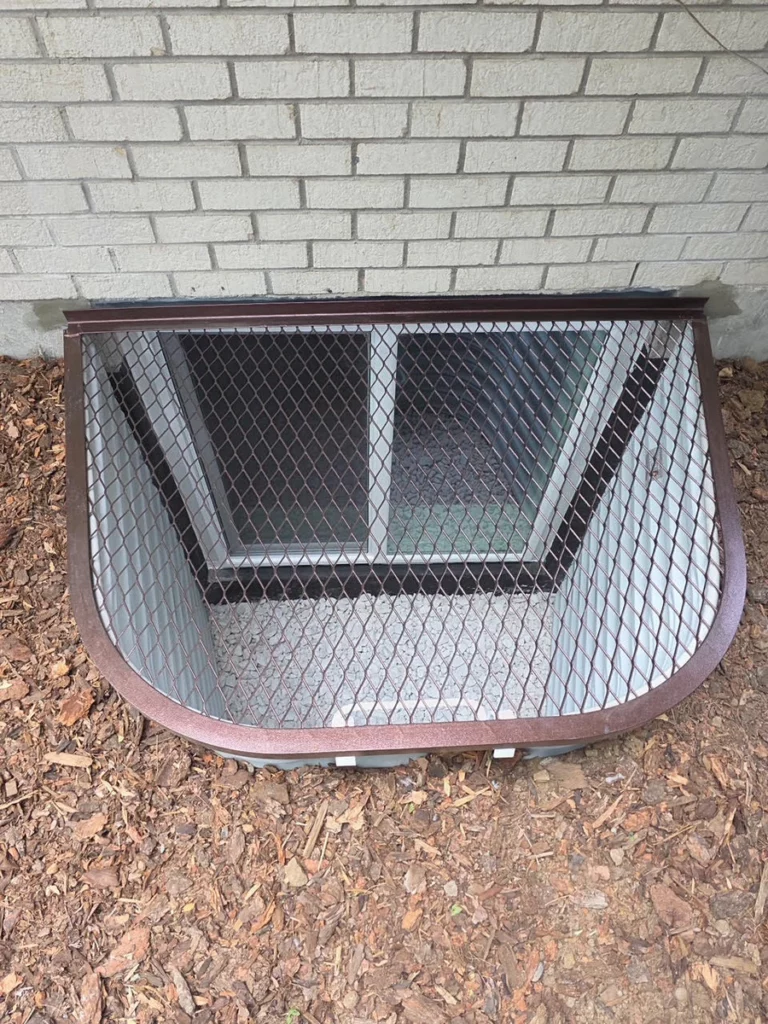
Grates & Covers
Strong custom grates and covers that keep out kids, pets and snow but open from inside.
Learn more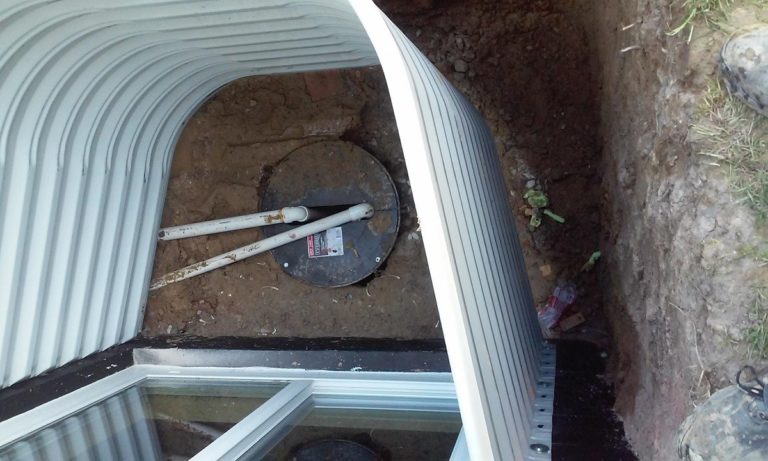
Window Well Sump Pumps
Stop water from pooling in deep wells before it reaches your basement.
Learn more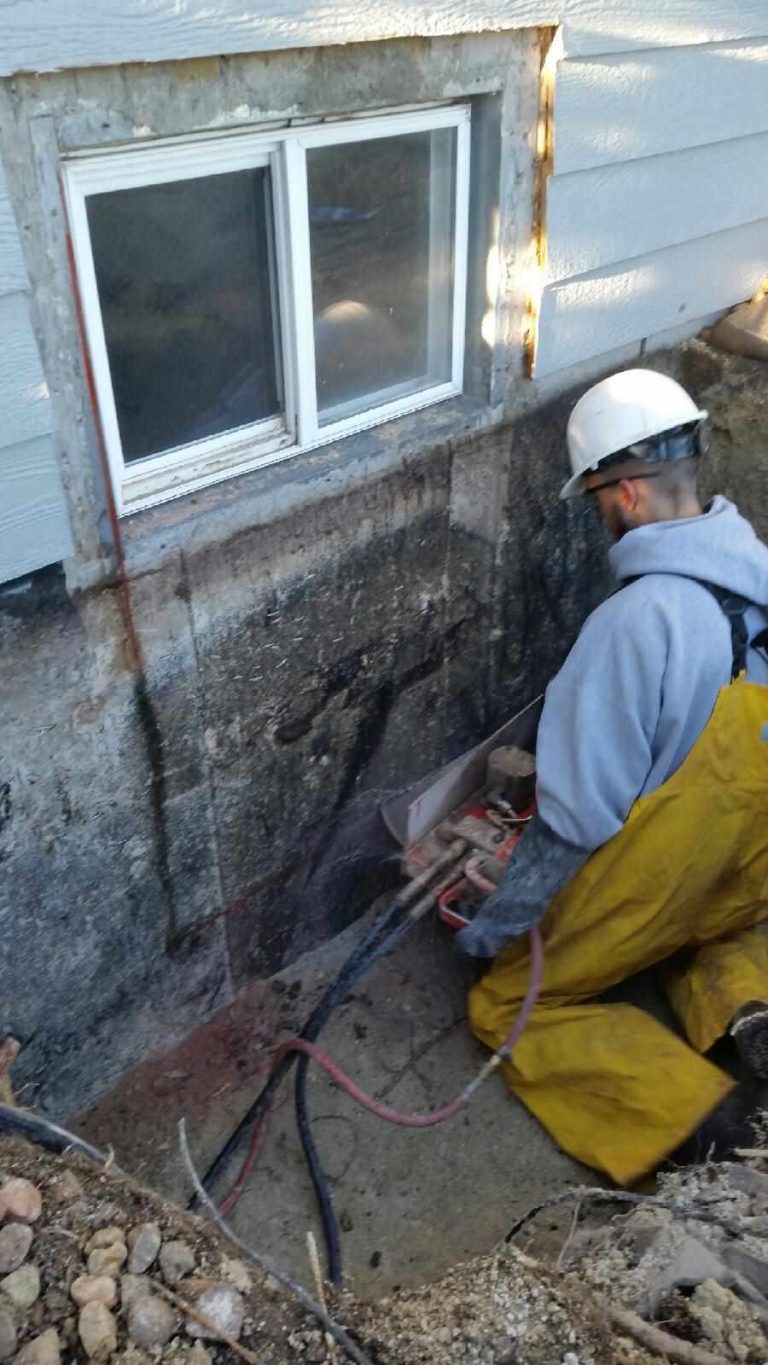
Concrete Cutting
Precise saw cuts through reinforced concrete, block and brick foundations.
Learn moreFrom the outside in
From a small basement window to a legal way out
Most of our jobs start with a basement window no one could climb through. We enlarge the opening, set a code-sized window, build the well outside and trim the window inside.
See more projects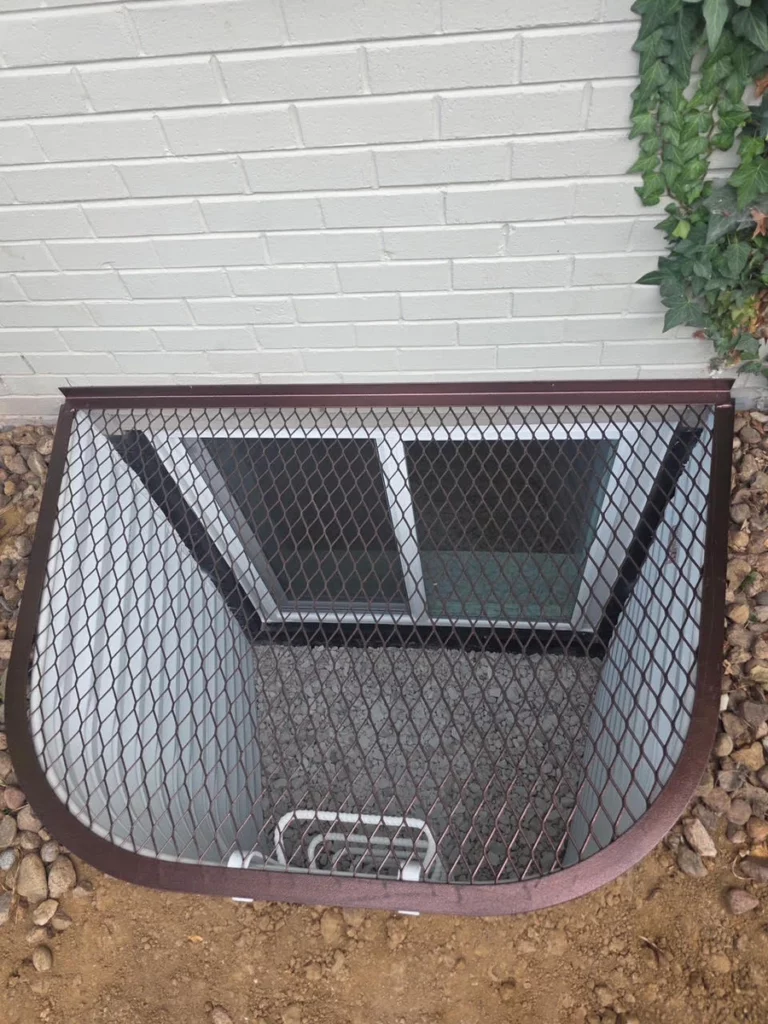
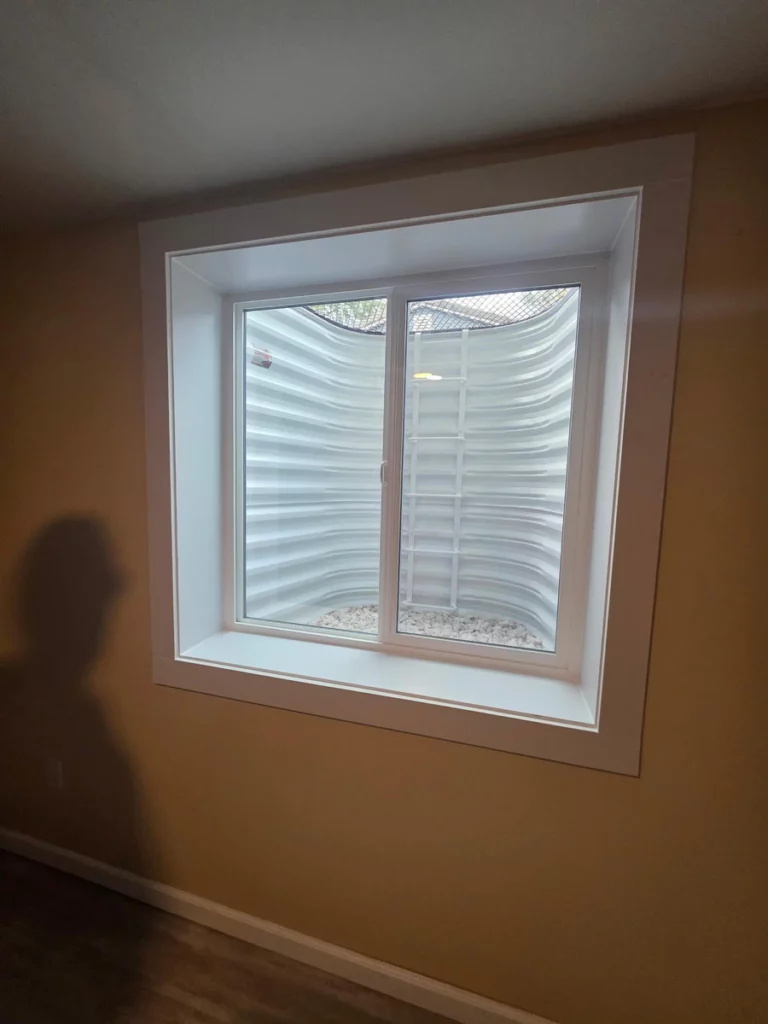
Egress size guide
Does your basement bedroom meet code?
Every basement bedroom needs an emergency escape opening big enough for you to get out, and for a firefighter in gear to get in. These are the numbers inspectors check.
5.7 ft²
Minimum net clear opening
24"
Minimum opening height
20"
Minimum opening width
44"
Maximum sill height from the floor
9 ft²
Minimum window well floor area
36"
Minimum well projection and width
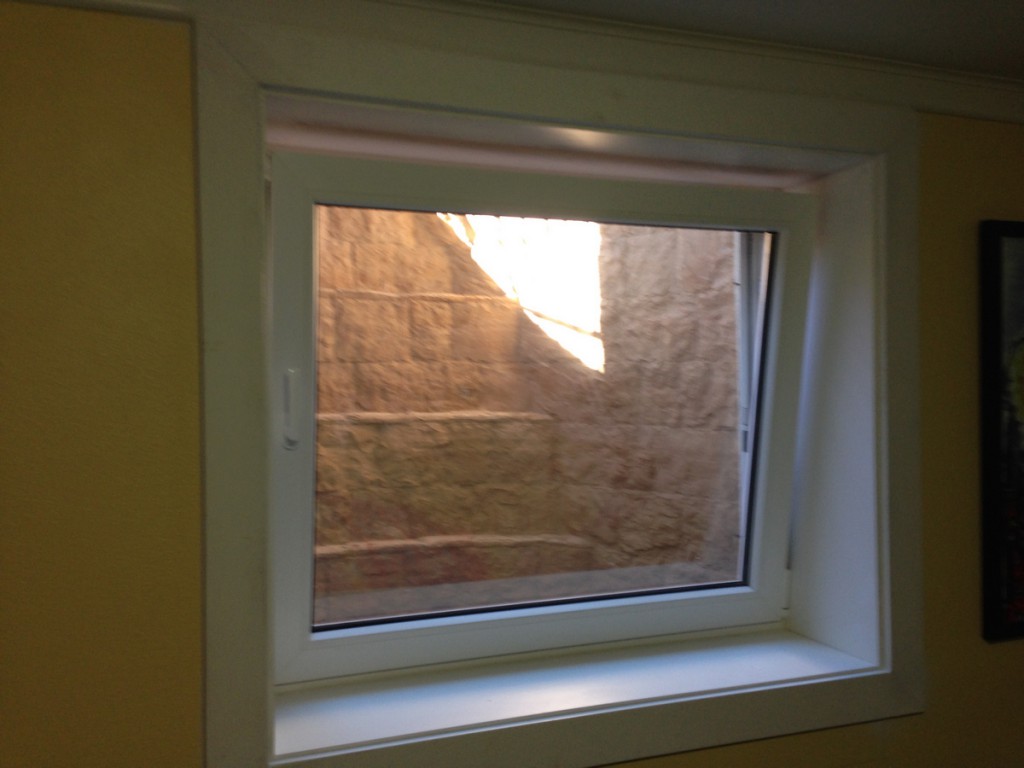
Our signature window
European Tilt & Turn egress windows
Tilt the top in for fresh air. Turn the handle and the whole sash swings open like a door, the widest and easiest way out of a basement.
- Two ways to open: tilt to vent, turn for full egress
- Multi-point locking hardware
- Steel-reinforced vinyl that never needs paint
How it works
Four steps to a legal basement bedroom
01
Free estimate
In person, at our showroom or by video. Send photos and we'll talk options.
02
Engineering & permit
A third-party engineering detail for your wall, and we pull the permit.
03
Installation
Excavation, saw cut, header, window, well, waterproofing and dirt haul-off.
04
Inspection & trim
Final inspection, interior trim and a clean site, ready for your finisher.
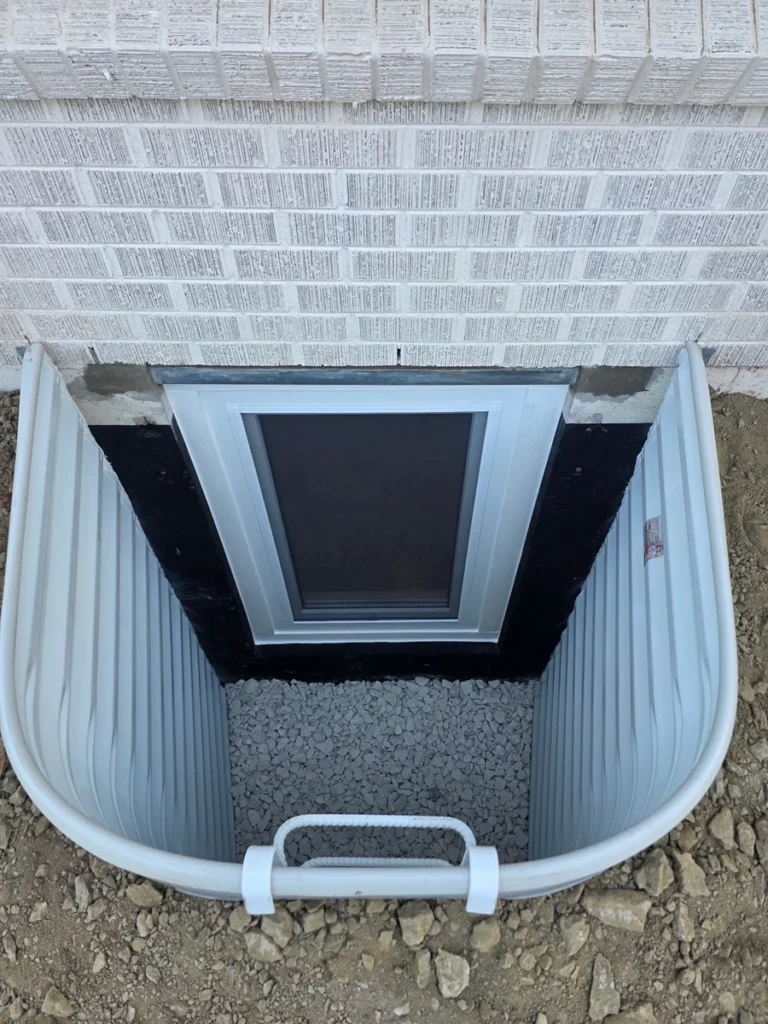
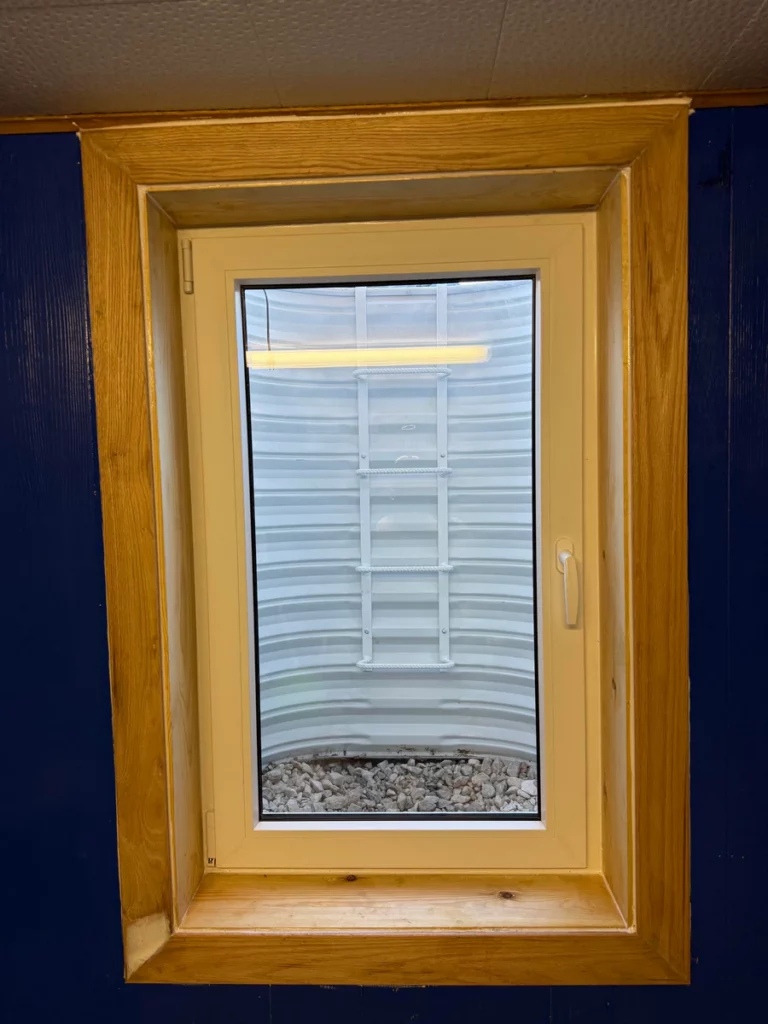
Recent projects
Real jobs across the Front Range

Reviews
What our egress window customers say


Ready for a brighter, safer basement?
Tell us about your basement and send a photo of the project area. We'll come back with egress options and a free estimate.
(720) 626-4221Serving Denver and the Front Range. Showroom and virtual appointments available.