Egress Windows Professionally Installed in Denver
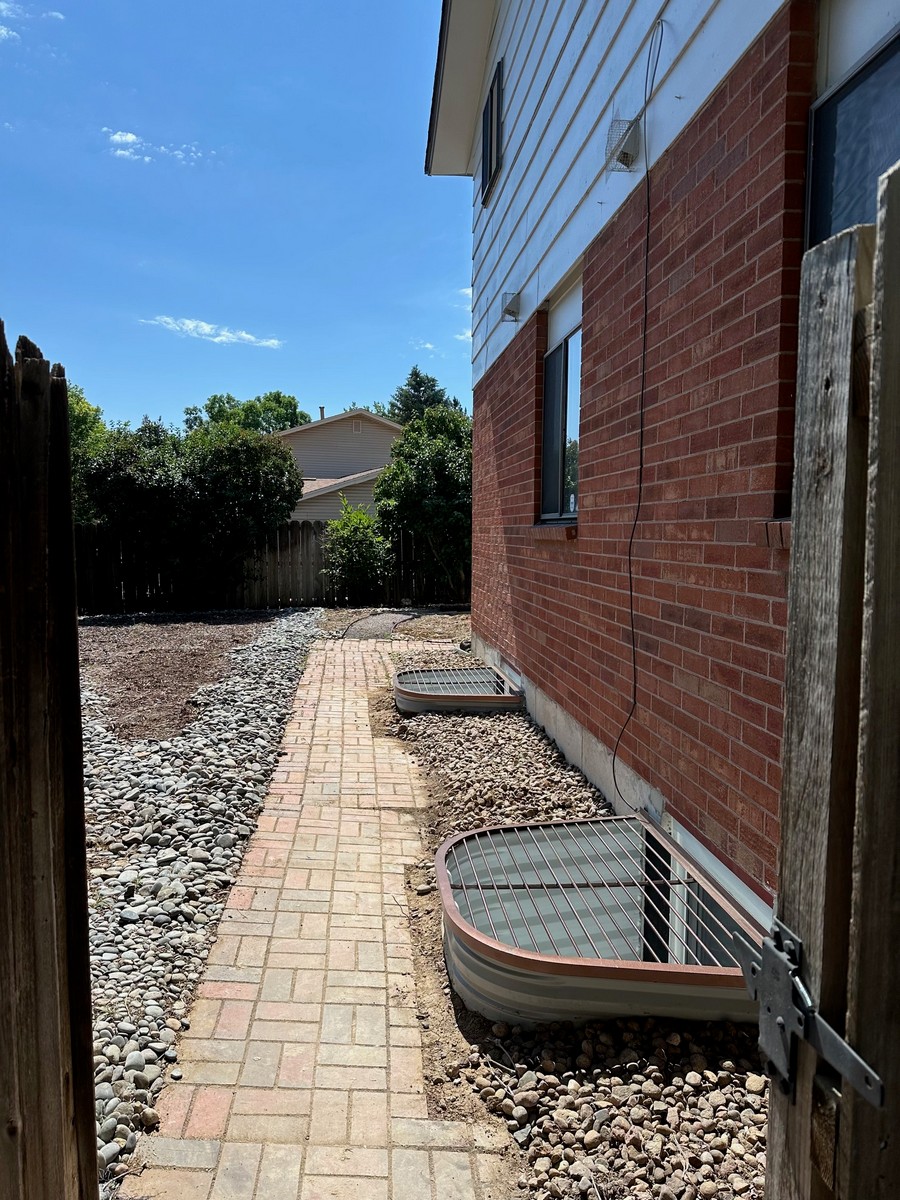
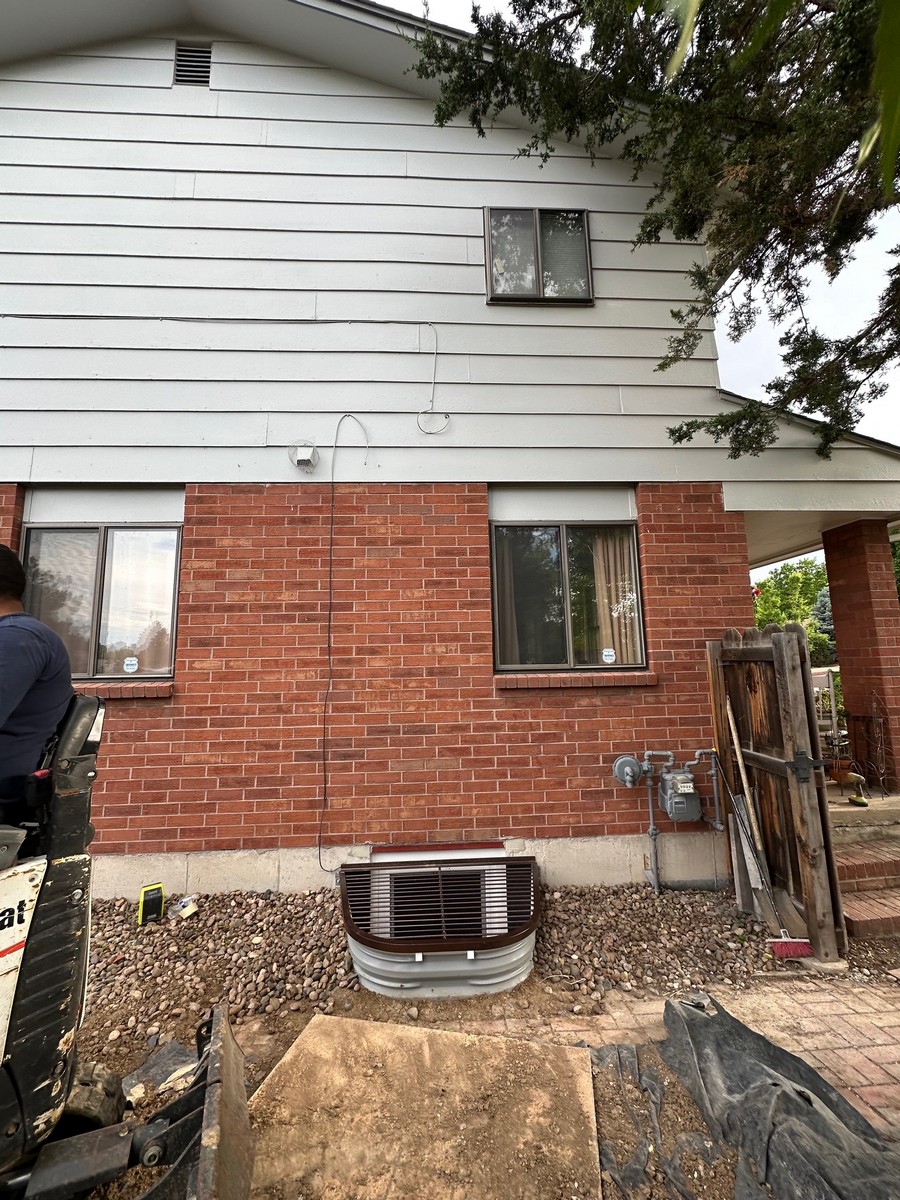
In the heart of Denver, Colorado, Denver Egress Window recently completed an exceptional project, installing two state-of-the-art egress windows in a modern home, elevating both its safety and style.
Project details · Denver
About this project
In the heart of Denver, Colorado, Denver Egress Window recently completed an exceptional project, installing two state-of-the-art egress windows in a modern home, elevating both its safety and style. This transformative installation showcases the company’s commitment to quality craftsmanship, innovative design, and strict adherence to local building codes, delivering a seamless blend of functionality and contemporary elegance.
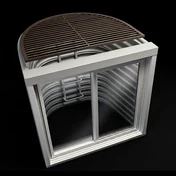
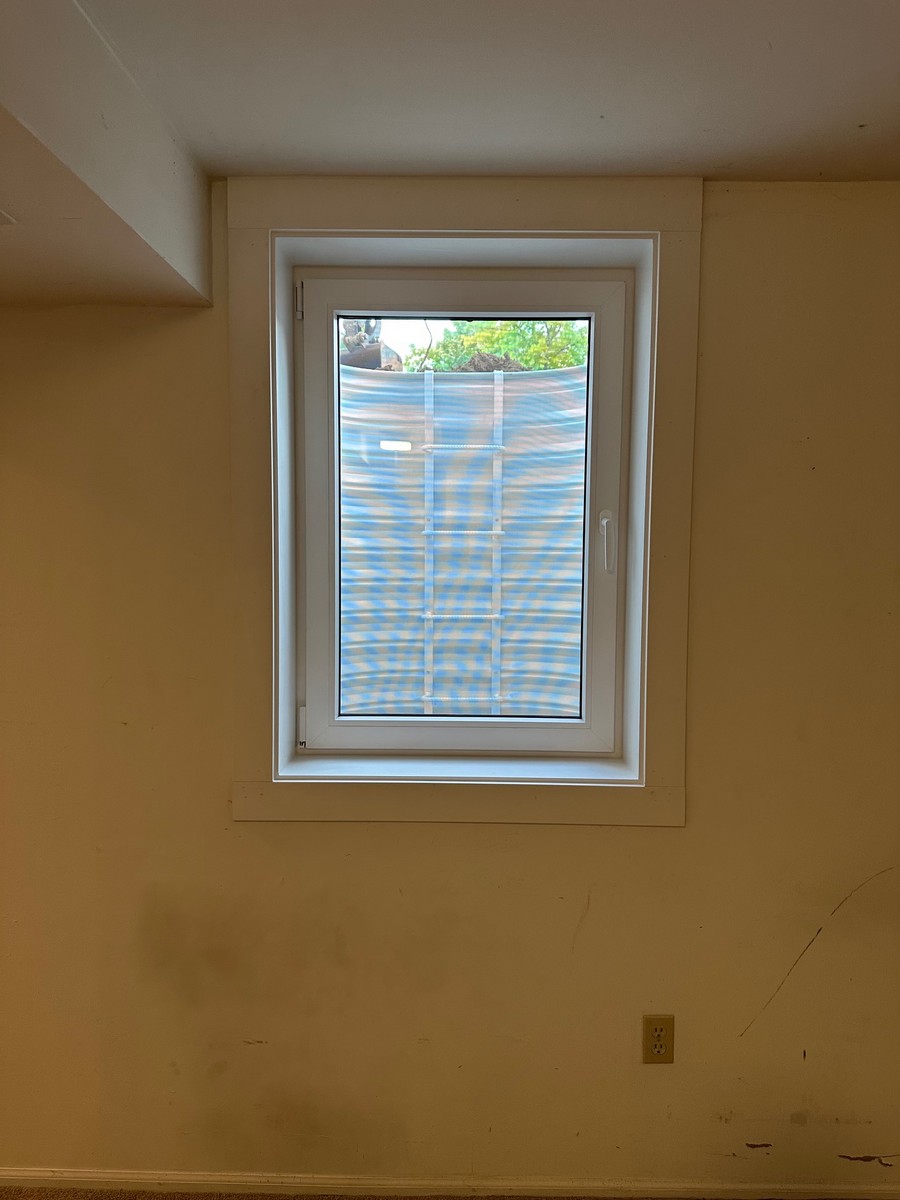
The project featured two in-swing vinyl windows, chosen for their sleek design, energy efficiency, and ease of operation. These windows, with a minimum clear opening of 5.7 square feet, a height of at least 24 inches, and a width of no less than 20 inches, comply fully with Colorado’s egress requirements as outlined in the International Residential Code (IRC). Positioned with a sill height no higher than 44 inches, the in-swing design allows for effortless access in emergencies while maximizing interior space, making the basement ideal for versatile uses such as a guest suite, home gym, or entertainment area.
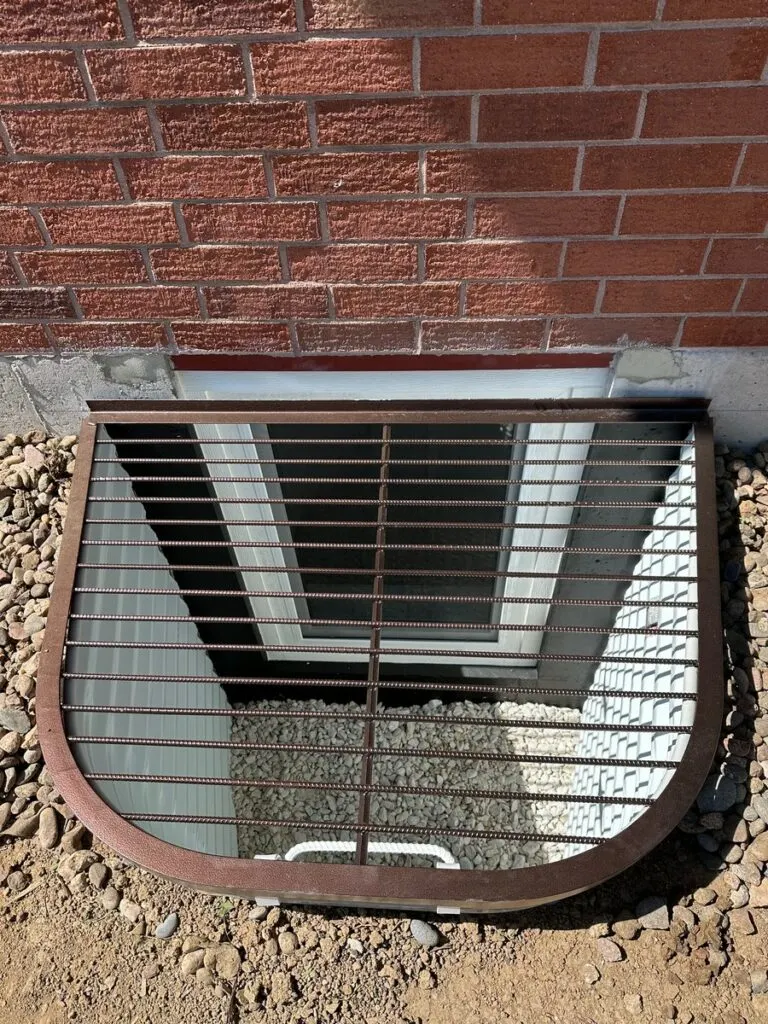
Each egress window is paired with a meticulously designed window well, engineered to complement the home’s modern aesthetic. Constructed from high-quality, corrosion-resistant materials, the wells ensure durability against Denver’s varied climate. Topping each well is a robust metal grate, expertly installed to prevent debris buildup and enhance safety by providing a secure barrier against accidental falls. These grates are lightweight yet strong, designed for quick removal in emergencies to ensure unobstructed escape routes.
For added safety and compliance, each window well includes a permanently attached ladder, tailored to meet IRC standards for wells deeper than 44 inches. The ladders feature wide, 12-inch rungs, projecting at least 3 inches from the well wall, with vertical spacing no greater than 18 inches, ensuring safe and comfortable climbing. The thoughtful design ensures the ladders do not interfere with the in-swing windows’ operation, preserving full functionality for emergency egress.
Denver Egress Window’s skilled team handled every aspect of the project with precision, from securing necessary permits to coordinating third-party engineering inspections, ensuring full compliance with Denver’s building regulations. The installation not only enhances the home’s safety but also boosts its value by transforming the basement into a bright, code-compliant living space bathed in natural light. The sleek vinyl windows, sturdy window wells, secure grates, and reliable ladders create a cohesive, modern look that elevates the home’s curb appeal while prioritizing occupant safety.
For homeowners seeking similar upgrades, Denver Egress Window offers free consultations and expert guidance. Contact us today to explore how egress windows can transform your Denver home.

Gallery
Project photos

Want a professional install like this?
Send a photo of your project area. We'll engineer the opening, pull the permit and send you a free estimate.
(720) 626-4221Serving Denver and the Front Range. Showroom and virtual appointments available.