Home/Service Area/Washington Park
Egress Window Installation in Washington Park, Denver
Add a legal bedroom below grade without changing the face of your Wash Park home. We engineer the opening, install the window and well, and carry the Denver permit to the finish.
Egress windows in Washington Park
Growing Down Instead of Up in Wash Park
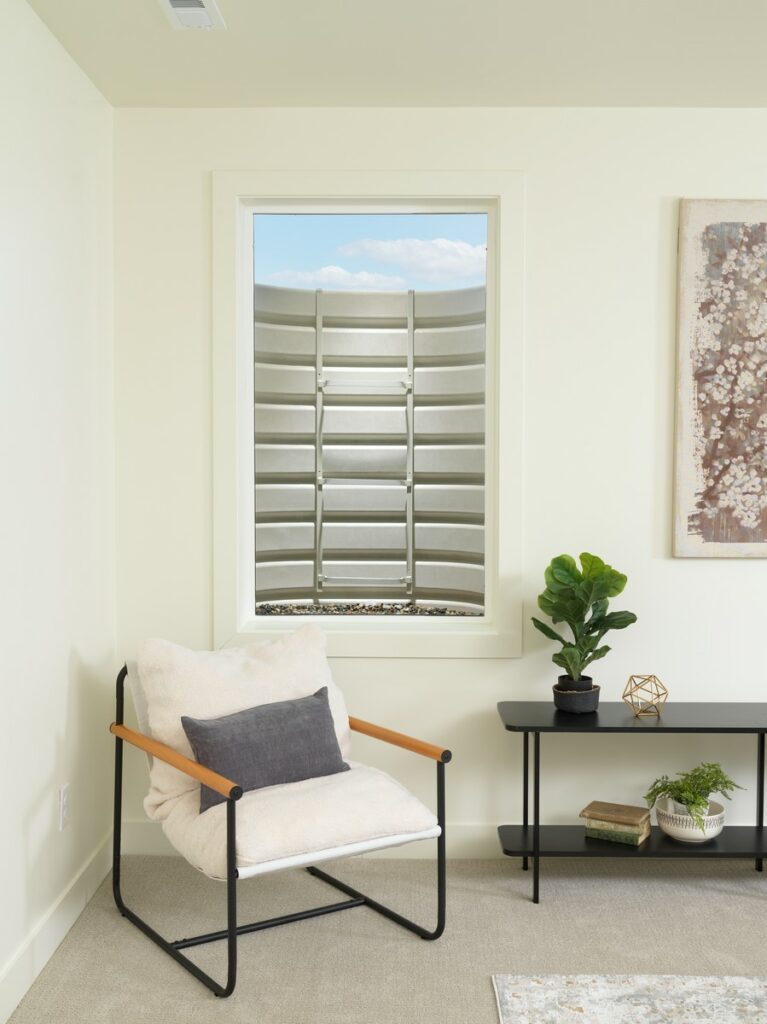
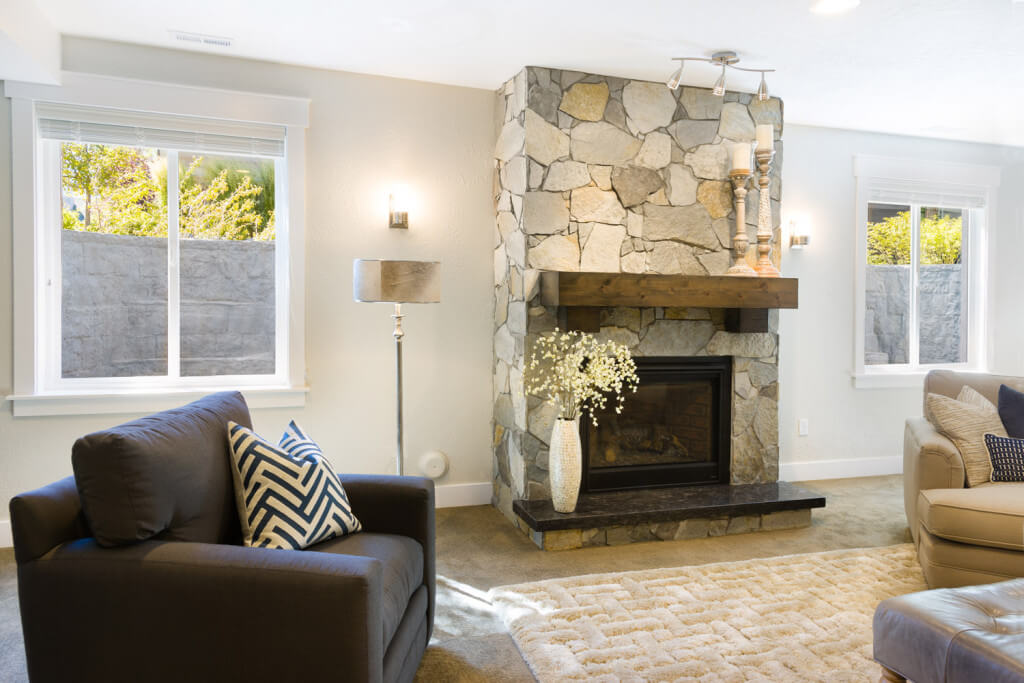
Plenty of Washington Park owners love their house but need one more room. Adding a second story or an addition is a big, costly change to an older home. The basement is usually already there, waiting. What it lacks is a way out. An egress window gives a lower-level room a code-compliant escape route and real daylight, so a guest room, office or teen bedroom can be counted and used with confidence.
Denver Egress Window handles the whole job: the concrete cut, the window, the well, drainage at the bottom of the well, and the permit. With older houses, measuring twice really does matter, so we take our time on the layout.
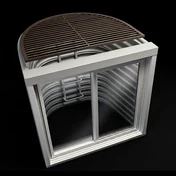
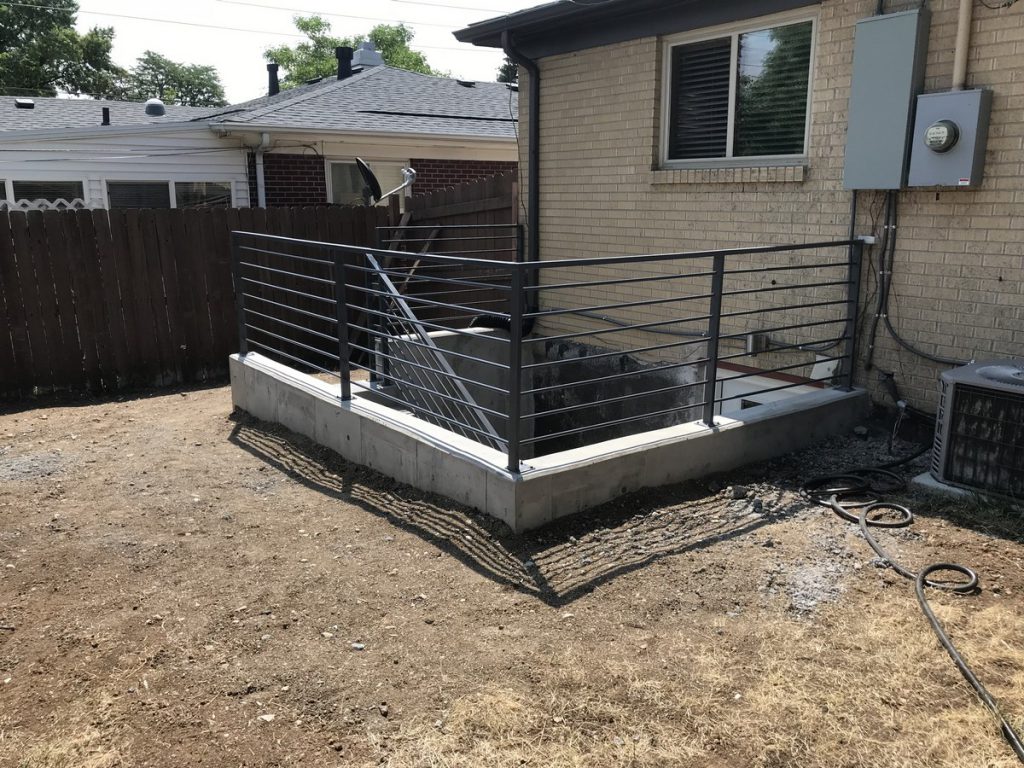
Window choices include standard sliders and casements, or a European Tilt & Turn, which opens wide for escape and tilts in for ventilation at the same egress price. Well styles range from Boman Kemp steel and stacked stone to Rockwell and Denali stone-look wells, Block-Tex, and timber terrace wells that step down like a small garden. Custom grates and covers finish the job and keep the well safe.
Local know-how
Century-Old Brick Homes Around a Historic Park
The neighborhood takes its name from the 165-acre park between Virginia and Louisiana Avenues and Downing and Franklin Streets. Landscape architect Reinhard Schuetze began shaping it in 1899, with Smith Lake, Grasmere Lake and the Lily Pond fed by the City Ditch, and the park was listed on the National Register of Historic Places in 1986. Most surrounding houses are brick, built between 1900 and 1940, in Bungalow/Craftsman, Prairie School and Italianate styles.
A house that has stood for a century deserves a careful cut. Foundation walls in older homes can differ from house to house, and window placement is often limited by porches, steps and narrow side yards. Since the late 1990s many Wash Park lots have also seen pop-tops and rebuilds, so a single block can hold very different foundations. That is why each opening gets its own engineered detail, and why we plan the well so it sits neatly beside original brickwork.
Engineered detail sized to your home's actual foundation wall
Well finishes that sit well beside older brick
Layout planned around porches, steps and side yards
Tilt & Turn windows at the same price as a slider
Engineering & permits
Denver Permits for Washington Park Basements
Washington Park lies inside the City and County of Denver, so the building permit comes from Denver’s Community Planning and Development, not a separate town hall. We prepare and pull it for you. Before any concrete is cut, a third-party structural engineer draws a detail for your specific wall. After the window and well are in, a certified structural engineering firm inspects the work and issues an approval letter. Keep that letter with your permit records. It answers the questions a buyer’s inspector or an appraiser is likely to ask about a basement bedroom later on.
What we do in Washington Park
Our services in Washington Park
Egress window installation
Learn moreTilt & Turn windows
Learn moreWindow well replacement
Learn moreGrates & covers
Learn moreWindow well sump pumps
Learn moreWalkout basements
Learn moreWashington Park questions
Egress windows in Washington Park: FAQ
Can you add an egress window to a 1920s brick bungalow?
In most cases, yes. Older homes simply need more care up front. We look at the foundation wall, the framing above it and what is outside, such as steps or a walkway. The structural engineer then details the opening for that wall specifically. If one side of the house is a poor fit, we will suggest a better location before anything is cut.
Will the window well look out of place on an older house?
It does not have to. Stacked-stone and stone-look wells, along with timber terrace wells, tend to blend with brick and established landscaping. Many owners put the window on a side or rear wall. A custom grate or cover sits flush and keeps out leaves, which helps under the big trees common in older neighborhoods.
Is a basement egress window cheaper if I already have a small window?
No. The price is the same whether we enlarge an existing basement window or cut a new opening, because the work of cutting, engineering and installing the well is similar.
Nearby
We also serve
Reviews
What homeowners say about us
“Remodeling my basement. These guys were the easiest of all the contractors to work with. Constantly got calls with updates and confirmations on times and other details. Jared put the widow in quickly and went over all the details of what he was doing and why. You could tell he cared it was done right and to my expectations. They also said it would only take 3 days and it did. Overall, really great experience.”
JTC
“Max and Jesus did a wonderful job installing a timber box egress window. Im very happy with the end result and would definitely recommend them and this company. Thank you so much!”
Peter Meister
“Sennett Windows replaced 3 basement windows for us. They were reasonably priced and installed the windows neatly and efficiently. The basement is a whole lot less drafty now, and we'd definitely go with Sennett again if we needed more work done.”
Tasha
Egress windows for Wash Park homes
Send a photo of the project area and tell us about the room. We'll plan an opening that suits your older home and send a free estimate.
(720) 626-4221Serving Denver and the Front Range. Showroom and virtual appointments available.