Home/Service Area/Denver
Egress Window Installation in Denver, CO
Turn a dark basement into legal, livable space. We cut the opening, set the window and well, and handle the Denver permit and engineering from start to finish.
Egress windows in Denver
Basement Egress Done Right in Denver
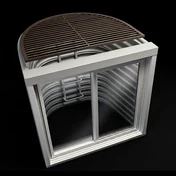
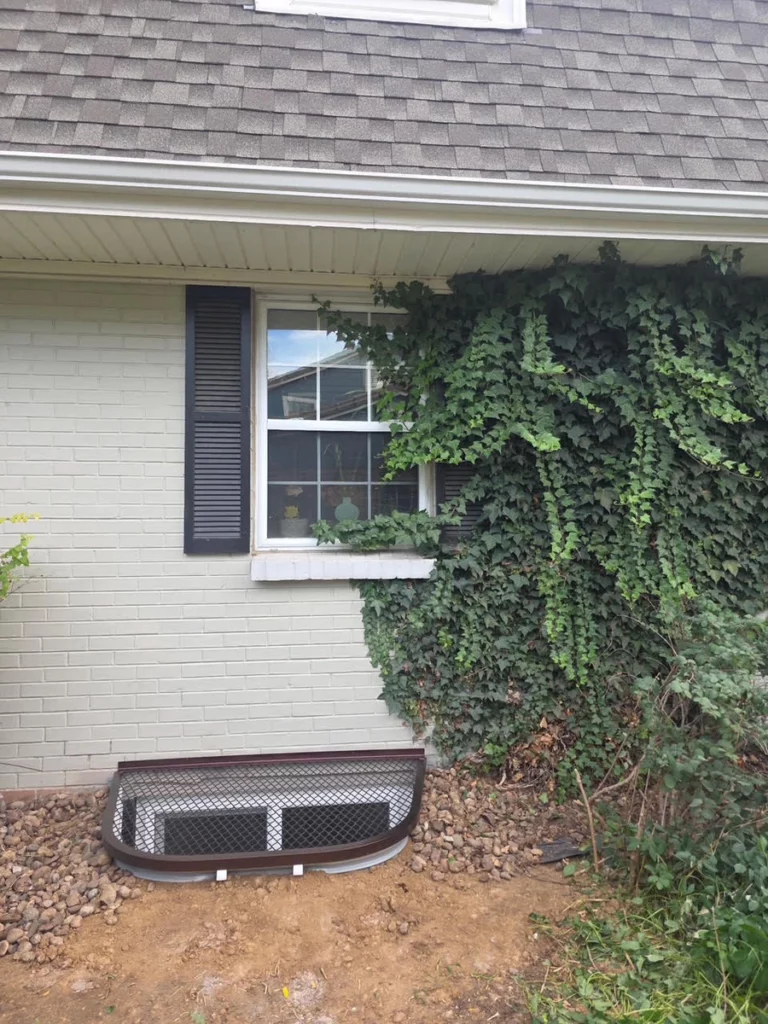
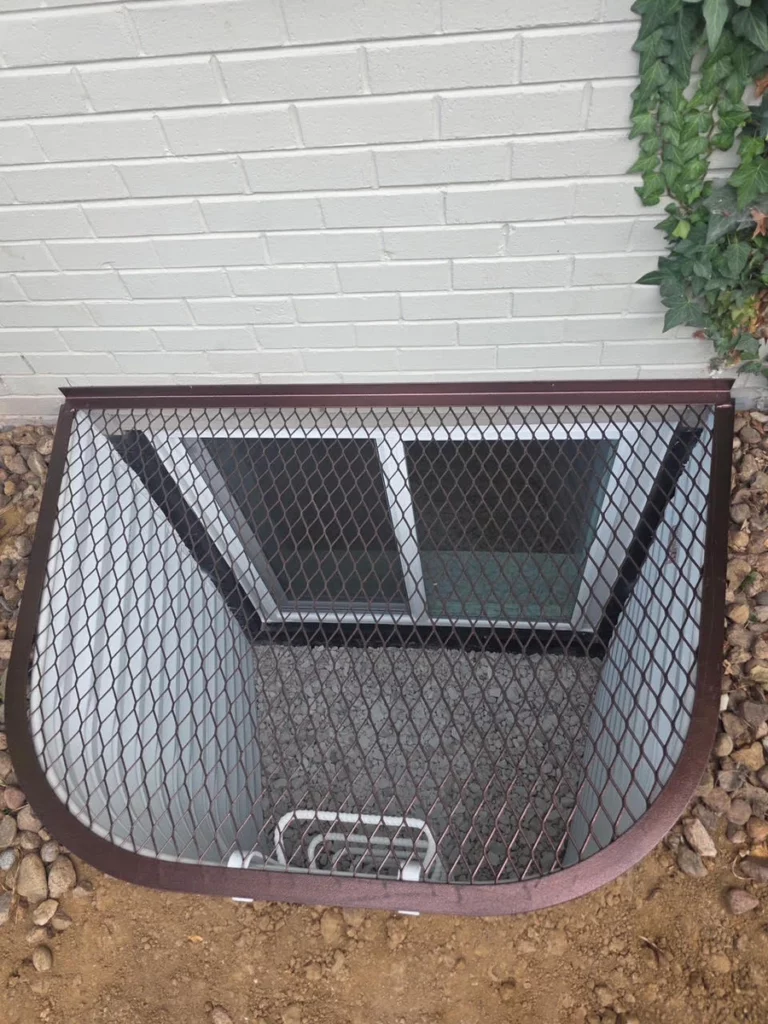
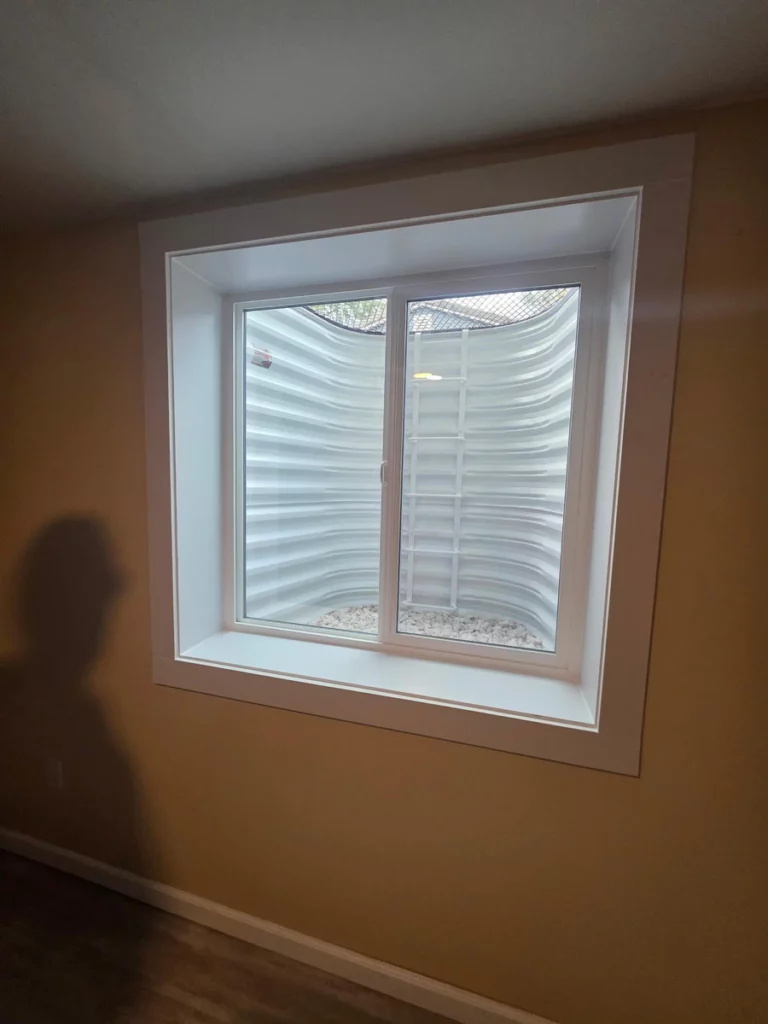
A basement bedroom only counts if someone can get out of it in an emergency. That means an opening large enough to climb through, a well deep and wide enough to stand in, and a way up and out. Denver Egress Window installs complete egress systems for Denver homeowners: concrete cutting, the window itself, the well, and the drainage underneath it.
Most people call us for one of three reasons. They are finishing a basement and the plans need a code-compliant bedroom. They are buying or selling and an inspector flagged a basement room. Or they simply want more daylight and a safer lower level for the kids. Whatever the reason, the job looks the same from our side: an engineered opening, a permitted install, and a finished window that looks like it was always meant to be there.
You can choose a standard slider or casement, or a European Tilt & Turn window, which costs the same for egress purposes. For the well, options range from Boman Kemp steel and stacked-stone styles to Rockwell and Denali stone-look wells, Block-Tex and timber terrace wells. Custom grates and covers keep out leaves, snow and curious pets.
Local know-how
What Denver's Ground and Codes Mean for Your Basement
Denver is a big city with 78 official neighborhoods, and no two blocks of houses are quite alike. What many of them share is the ground underneath. The Colorado Geological Survey has published work on swelling soils and related foundation problems across the Denver metro area, where clay can expand when it gets wet. That is one reason we never treat a foundation cut as routine. Each opening gets its own structural detail before the saw touches concrete.
Codes change, too. The City and County of Denver adopted the 2025 Denver Building and Fire Code, which is built on the 2024 International Codes, and it took effect on December 31, 2025. New projects submitted after that date are reviewed under the updated code. We keep up with those changes so you do not have to read the code book, and our plans are drawn to the version Denver is enforcing when we apply.
Engineered detail for every foundation cut
Plans drawn to Denver's current adopted code
Well drainage planned for clay soils
Install year-round, usually 1-2 days on site
Engineering & permits
Denver Permits and Structural Engineering
In Denver, residential building permits are handled by Community Planning and Development. Cutting a new opening in a foundation wall is structural work, so we treat it that way on every job. A third-party engineer prepares a structural detail for your specific wall, we pull the building permit ourselves, and after the work a certified structural engineering firm inspects it and issues an approval letter. You end up with a permitted, documented egress window, which matters when you finish the basement, refinance or sell. We do this even in places that do not require engineering, because the paperwork protects you.
What we do in Denver
Our services in Denver
Egress window installation
Learn moreTilt & Turn windows
Learn moreWindow well replacement
Learn moreGrates & covers
Learn moreWindow well sump pumps
Learn moreWalkout basements
Learn moreDenver questions
Egress windows in Denver: FAQ
How much does an egress window cost in Denver?
Where you land in that range depends on the wall type, the window you choose, the well, how easy it is to reach the spot, and the jurisdiction. The price is the same whether you already have a small basement window there or we are cutting a brand-new opening.
Which building code does Denver use for egress windows?
Denver adopted the 2025 Denver Building and Fire Code, based on the 2024 International Codes, effective December 31, 2025. New projects submitted after that date are reviewed under it. We draw your plans to the code Denver is enforcing at the time we apply, and the engineering and inspection are included, so you do not have to sort out code editions yourself.
Nearby
We also serve
Reviews
What our customers tell us
“The work performed by Denver Egress Window was completed as promised. Conducted with care and expertise. Special thanks to Max who worked tirelessly and his craftsmanship showed in the completed project.”
Kathy Sauer
“I've used Sennett Windows twice in 2 years for two egress windows. Each time the company was a pleasure to work with. The crew showed up on time, did the work quickly and well. They cleaned up after themselves. The price was the best I was able to find. I would use them again in an instant.”
Steve from Aurora
“Added 3 Egress windows and 1 slider window. They did a fabulous job through the whole process! Highly recommended.”
Rex Geissler
Get a Denver egress window estimate
Tell us about your Denver basement and send a photo of the project area. We'll handle engineering and the permit and send a free estimate.
(720) 626-4221Serving Denver and the Front Range. Showroom and virtual appointments available.