1960s Home Slider Egress Window Installation in Denver, CO
Cutting out a 30 x 16 inch window in a 1960s home made room for a 4 x 4 foot slider, and the job was permitted and structurally engineered.
Project details · Denver
About this project
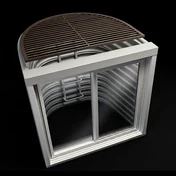
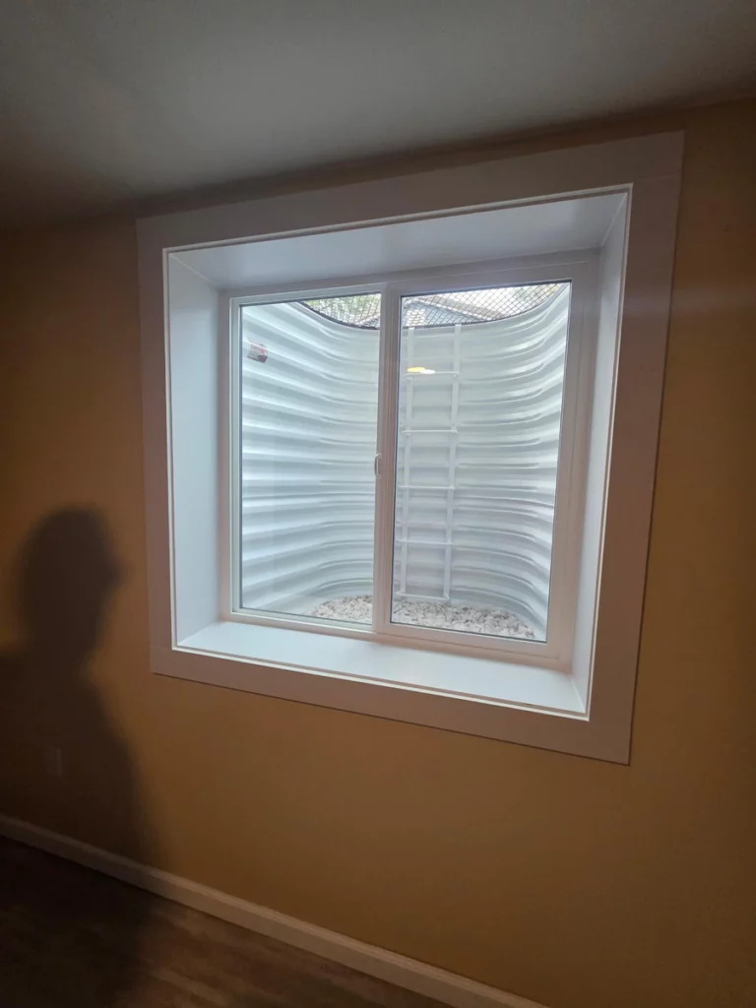
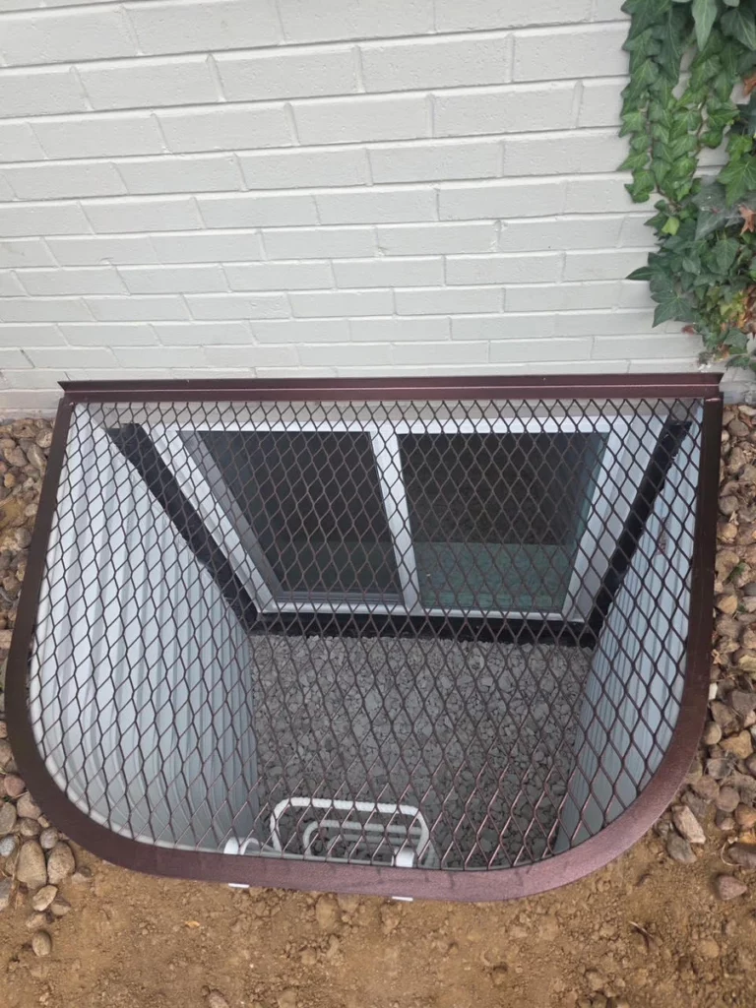
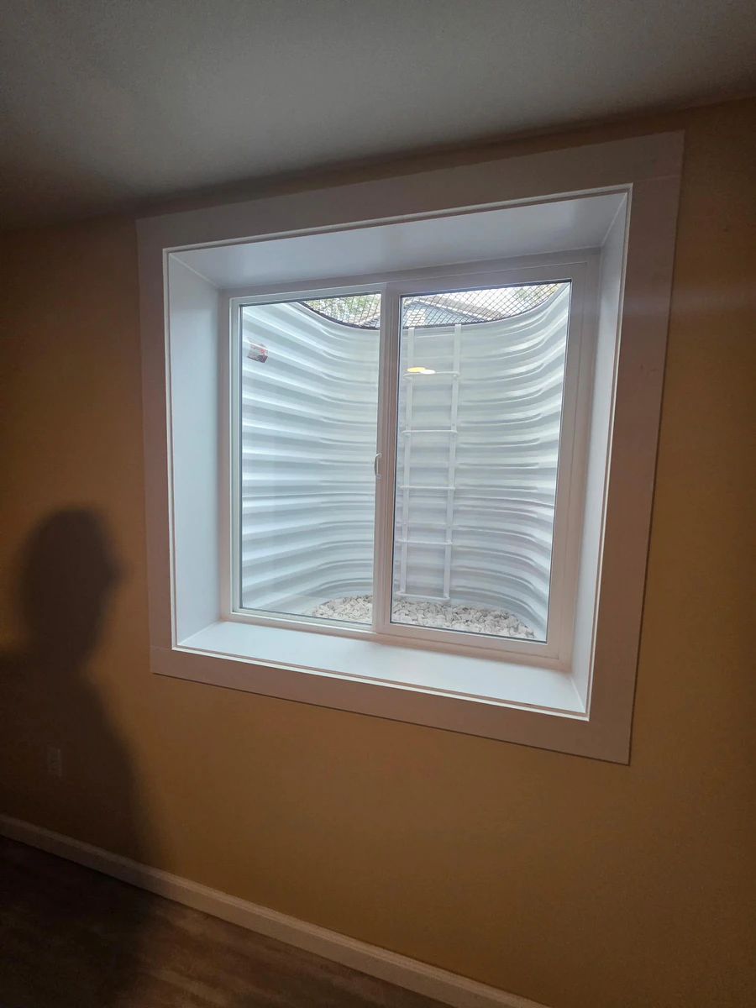
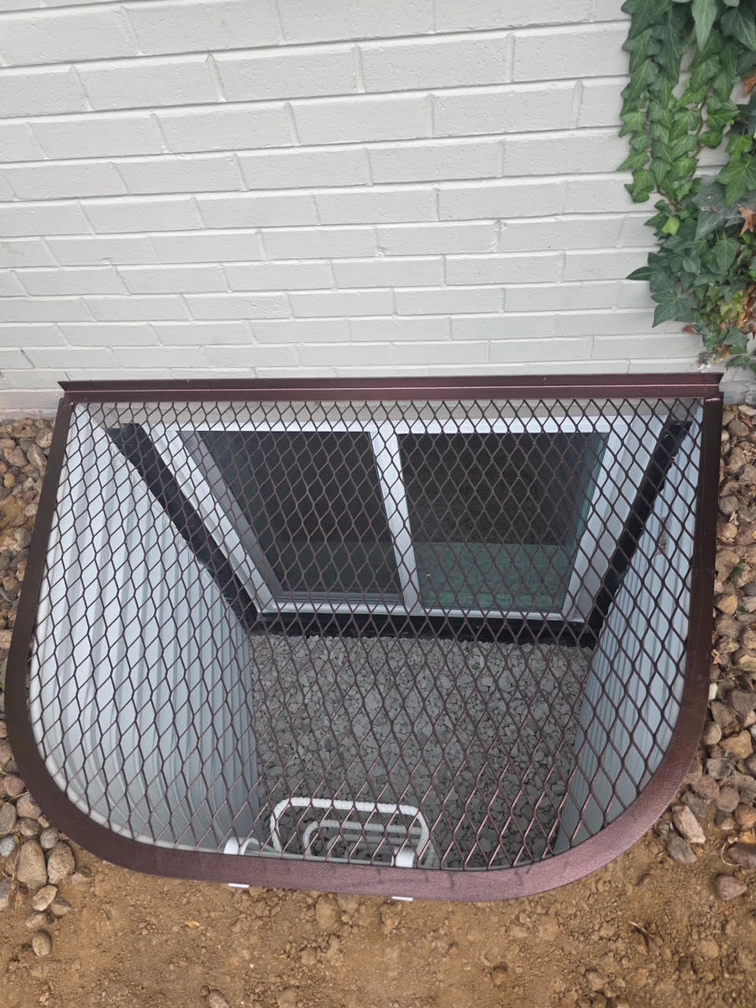
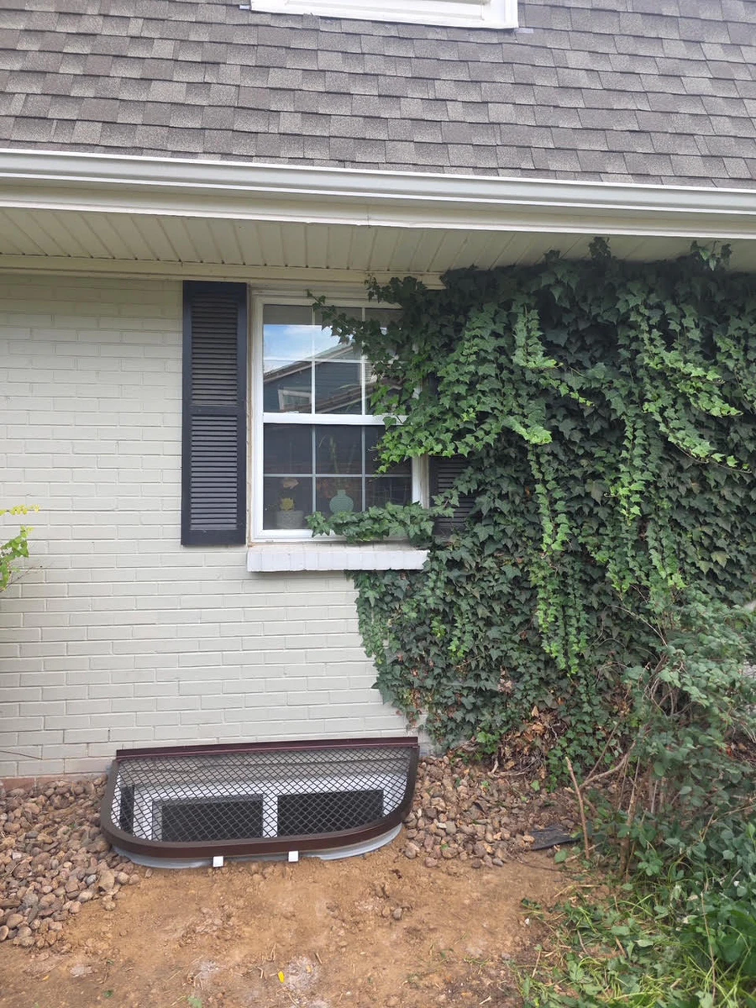
Cutting out a 30 x 16 inch window in a 1960s home made room for a 4 x 4 foot slider, and the job was permitted and structurally engineered. Denver Egress Window installed a 56 x 36 x 60 inch Boman Kemp window well in white powder coated metal with a ladder and mesh grate, then finished the interior with extension jambs and casing and hauled away the debris to complete this egress window installation in Denver, CO. Extension jambs bridge the depth between the new window frame and the finished wall, so the casing sits flush and the opening looks finished instead of raw. A trimmed return also leaves fewer gaps for drafts during Colorado winters, while the mesh grate keeps leaves from the ivy covered brick out of the well. As the egress window contractor, Denver Egress Window kept the permit, engineering, well and trim work on a single job. Request a free online estimate for egress window installation in Denver, CO before the first hard freeze.
Gallery
Project photos
Have a 1960s home like this one?
Send a photo of your project area and we'll show you how a slider egress window could work, with a free estimate.
(720) 626-4221Serving Denver and the Front Range. Showroom and virtual appointments available.