
Home/Egress Windows/Basement Egress Doors
Basement Egress Doors for the Front Range & Denver Metro
A door to the outside can meet egress code for a basement bedroom and give the lower level its own entrance. We cut the opening, build the stairwell and hang the door.
Door or window?
When an egress door makes more sense
Building codes accept an exterior door as a basement's emergency escape opening, as long as it's a side-hinged or sliding door that leads outside. If you're already planning a separate entrance, one egress door can do two jobs: meet code and give the basement a real front door.
- Meets egress code with a side-hinged or sliding door
- A private entrance for a rental, office or guest suite
- Far more daylight than a window
- Easy to move furniture in and out
Door styles
Choose the door that fits the space
Swing
Single entry door
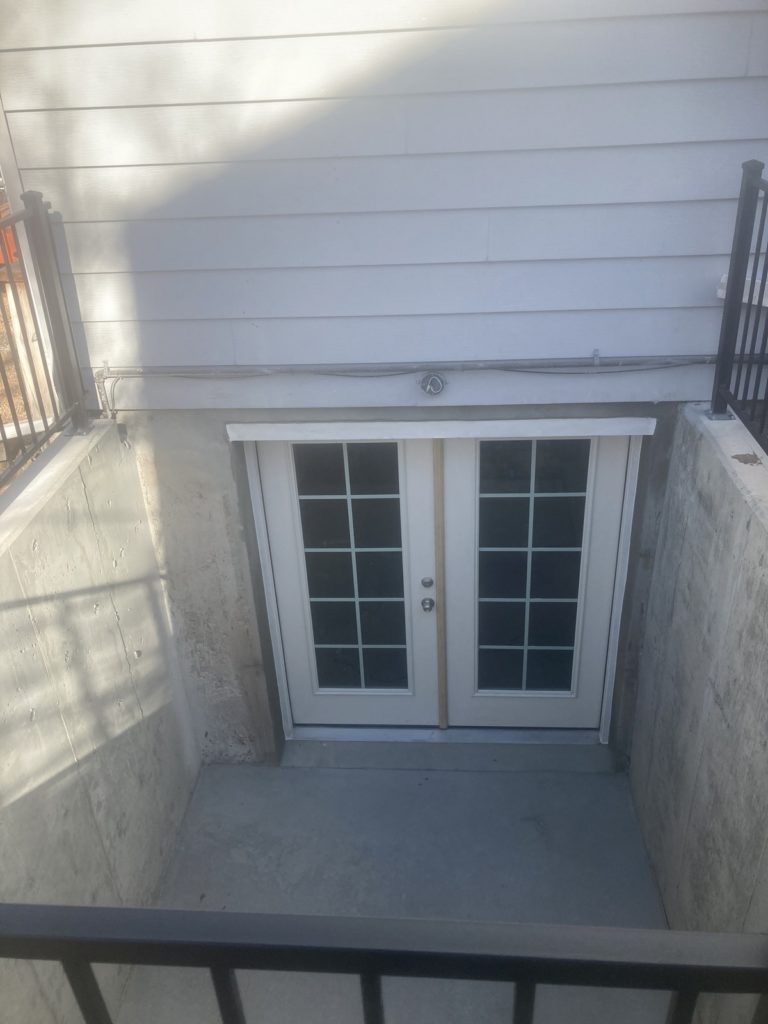
The simplest egress door: a side-hinged exterior door at the bottom of a stairwell.
Light
French & patio doors
Double doors or a sliding patio door bring in the most daylight and open onto a sunken patio.
European
Tilt & Turn doors
European in-swing doors that tilt for ventilation, from the same family as our Tilt & Turn windows.
What it takes
A bigger job than a window, done by one crew
An egress door needs a taller, wider opening in the foundation and a way up to the yard. That means engineering, a permit, excavation, a door-sized saw cut and header, and a concrete stairwell or sunken patio with drainage. We handle all of it.
Engineered
Opening and header designed for your wall
Permitted
We pull the permit and schedule inspections
Drained
Stairwell or patio drainage so water stays out
Year-round
We build in every season
Questions
Basement egress door questions
Can a door be used as a basement egress?
Yes. Codes allow an exterior door to serve as the emergency escape opening when it is a side-hinged or sliding door that leads outside. Your estimator will confirm your city’s requirements.
How much does a basement egress door cost?
An egress door is a bigger project than an egress window because it needs a larger foundation cut and a stairwell or sunken patio. The price depends on how deep your basement is, the door you choose and site access. We give you a written price for the complete job at a free estimate.
Do I need a permit for a basement door?
Yes. Cutting a door opening into a foundation is structural work that needs engineering and a building permit. We take care of both.
Egress door or egress window, which should I choose?
If you just need a legal bedroom, an egress window is usually the simpler choice. If you want a separate entrance for a rental, office or guest suite, an egress door gives you both.
Reviews
Customers on their new entrances
“We recently purchased a garden level condo and needed an egress window installed in the bedroom. After investigating several options, we choose Sennett Windows - and ended up not only installing an egress window, but also replaced all single pane windows with new, energy efficient windows. Steve's company was thorough, efficient and very fair in pricing. The four windows (including the egress) were installed in two days, start to finish. The workmanship is excellent! We highly recommend Steve and his company!”
Tom and Joyce
“I had 3 windows and 2 window wells replaced. Very high quality work with excellent customer service. I had several above and beyond request and they graciously agreed. Thank you guys!!”
Thomas Massey
“Had a great experience with these people. The work was done very well, timely, and inexpensively. This is the second house in the neighborhood where they worked. All us neighbors are impressed, and others are talking about having an egress installed at some point, by the same company. I highly recommend them.”
Beverly “tobi” Aune
Want a door out of your basement?
Tell us where you'd like the opening and send a photo of the project area. We'll engineer it, pull the permit and send a free estimate.
(720) 626-4221Serving Denver and the Front Range. Showroom and virtual appointments available.