
Home/Resources/Egress Size Guide
Egress Window Requirements in Colorado
The sizes inspectors check for basement egress windows and window wells in Denver-area cities, explained in plain English.
Who needs one
Every basement bedroom needs a way out
Colorado cities and counties build on the International Residential Code (IRC). It requires an emergency escape and rescue opening in basements with living space and in every sleeping room. That opening can be a window or an exterior door.
The rules exist so a person can climb out during a fire, and a firefighter wearing gear can climb in. That's why there's a minimum size, a maximum height off the floor and rules for the well outside.
Your city may add its own rules
Most metro jurisdictions use the 2021 or 2024 IRC, sometimes with local amendments. We confirm the requirements with your building department on every permit.
5.7 ft²
Minimum net clear opening (2021+ codes allow 5.0 ft² at or below grade)
24"
Minimum net clear opening height
20"
Minimum net clear opening width
44"
Maximum sill height above the floor
The window well
When the window sits below grade
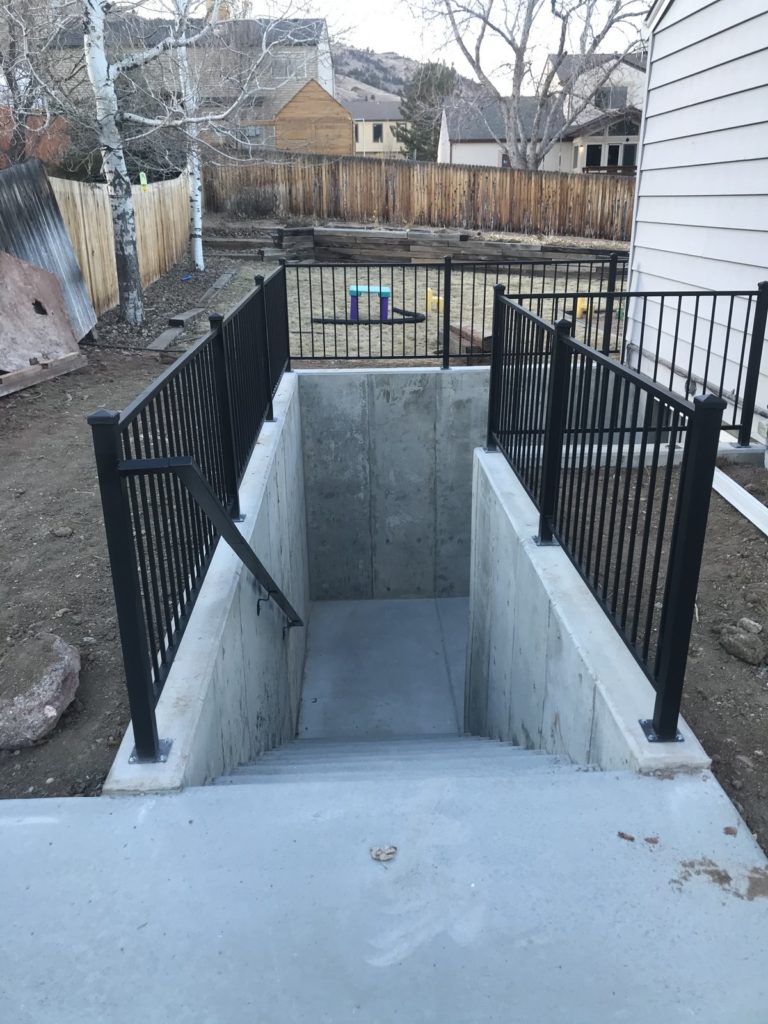
If the bottom of the opening is below the ground outside, it needs a window well (code calls it an area well) big enough to climb out of.
9 ft²
Minimum floor area of the well
36"
Minimum projection out from the wall, and minimum width
> 44"
Well depth that requires a permanent ladder or steps
12"
Minimum inside width of a ladder
18"
Maximum spacing of ladder rungs
6"
Most a ladder may stick into the required well size
Easy to get wrong
Common egress mistakes we see
Minimums that don't add up
A 24" by 20" opening is only 3.3 ft². You need both minimums and at least 5.7 ft² of clear opening, so one side has to be bigger.
Sliders that are too small
Only half of a slider opens, so it needs a much larger frame. Tilt & Turn and casement windows open fully, which makes the size easier to meet.
Measuring the frame
Code measures the net clear opening, the actual hole you can climb through with the sash open, not the outside of the window frame.
Locked grates and covers
Anything over an egress well must open from inside without a key, tool or special force.
Wells with no drain
Code expects window wells to drain, typically to the foundation drain. A well without one fills up in heavy rain.
Cutting without a design
A new opening in a foundation wall needs a design from a licensed professional. We engineer every job.
Doors count too
Under decks and through doors
An exterior door can serve as the escape opening when it's a side-hinged or sliding door. Windows under a deck or porch are allowed if the window opens fully and there's a clear path at least 36 inches high out to the yard.
Not sure what your basement needs? Send us photos or book a free estimate and we'll tell you exactly what it takes.
Questions
Egress code questions
What is the minimum size for an egress window?
At least 5.7 square feet of net clear opening (codes based on the 2021 and newer IRC allow 5.0 square feet for grade-floor and below-grade openings, and we build to whatever your city has adopted), with a clear height of at least 24 inches and a clear width of at least 20 inches. The bottom of the opening can be no more than 44 inches above the floor.
How big does an egress window well have to be?
At least 9 square feet of floor area, projecting at least 36 inches from the wall and at least 36 inches wide. Wells deeper than 44 inches need a permanent ladder or steps.
Does every basement need an egress window?
Codes require an emergency escape opening in basements with habitable space and in every sleeping room. If you are finishing a basement or adding a bedroom, plan on one.
Can I put a grate or cover over an egress well?
Yes, as long as it can be opened from inside without a key, tool or special force, and it doesn’t reduce the required opening.
Does Denver have different egress rules?
Denver and the surrounding cities adopt the IRC with their own amendments, and they don’t all use the same edition. We confirm the current requirements with your building department when we pull the permit.
Reviews
Homeowners who got it right the first time
“Everyone who came out to work on the window well was professional and courteous. They asked questions if they had them and always followed through. What a breath of fresh air from many contractors these days. Our window is a perfect addition to the basement bedroom, making it safe for guests to sleep there and easily increasing the value of our home.”
L D
“In September I had Denver Egress Window install such a window in my basement bedroom. I was very pleased with the company's efficient, pleasant work crews and the completed project. It was easy to communicate with management staff as well.”
Kay P.T
“We just had our existing window well replaced with one that met code and used faux tan rock. It turned out great! The team at Denver Egress was thoughtful and diligent - really alleviated any concerns that I had. I would definitely use them again! Tku Karla, Carlos, and crew; and Gina and Sunny!”
Craig Millis
Not sure your window meets code?
Send the window's measurements and a photo. We'll tell you whether it passes and what an upgrade would take.
(720) 626-4221Serving Denver and the Front Range. Showroom and virtual appointments available.