


Available Monday-Friday 8am-4pm MST
Timber Terrace Egress Window Well Installation in Littleton CO
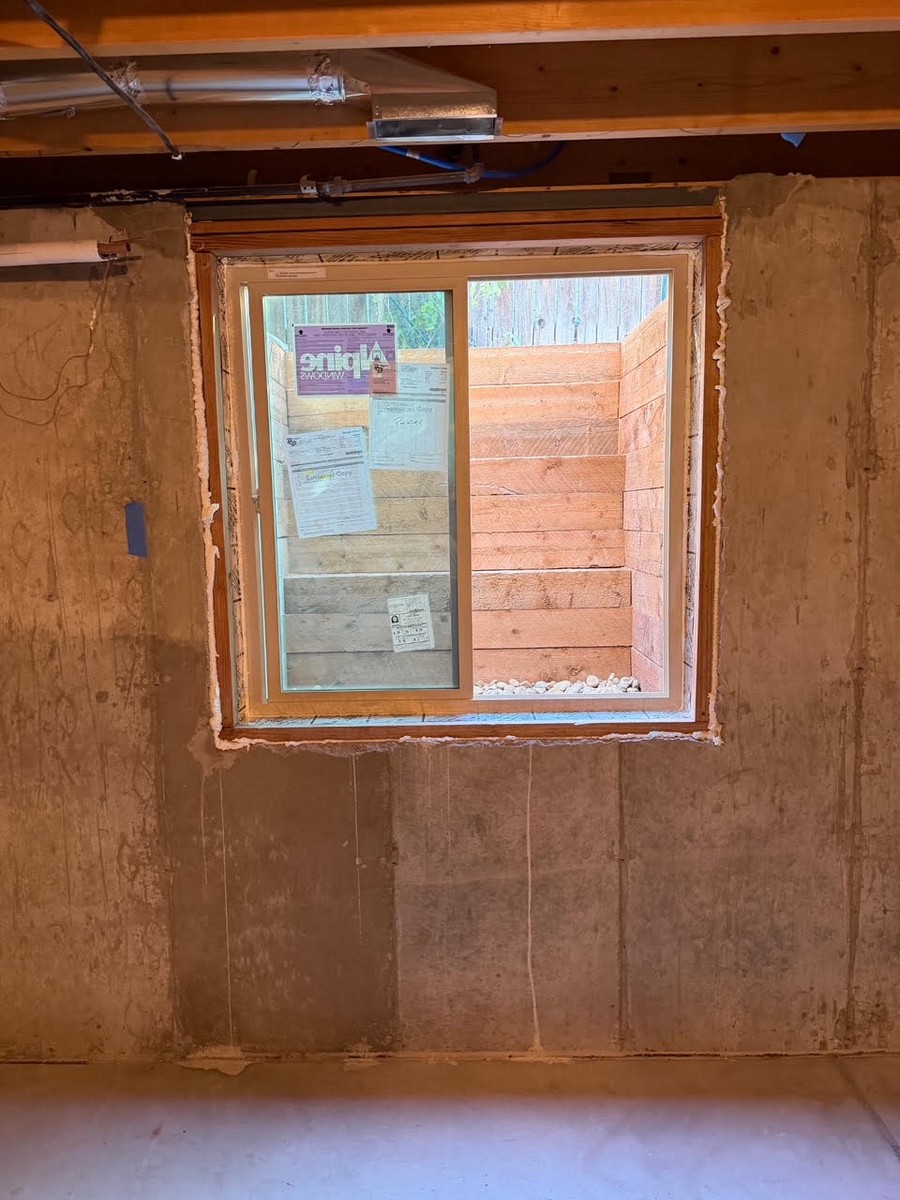
Denver Egress Window completed a full egress window installation in Littleton, Colorado that converted an unsafe basement opening into a code-compliant emergency exit. The original 32 x 16 window offered nowhere near the clear opening the IRC requires for occupant escape and rescue, so the crew demolished the non-compliant unit and enlarged the foundation with precise masonry cutting that protected the surrounding structural integrity. A 48 x 40 810 Alpine vinyl slider was set flush into the squared opening, and the interior photo shows the clean concrete cuts framing the new sash with foam sealant packed evenly around the perimeter for airtight thermal performance. Through the fresh glass you can already see the warm, honey-toned timber lining the well, a hand-built finish few egress window contractors in the region take the time to produce.
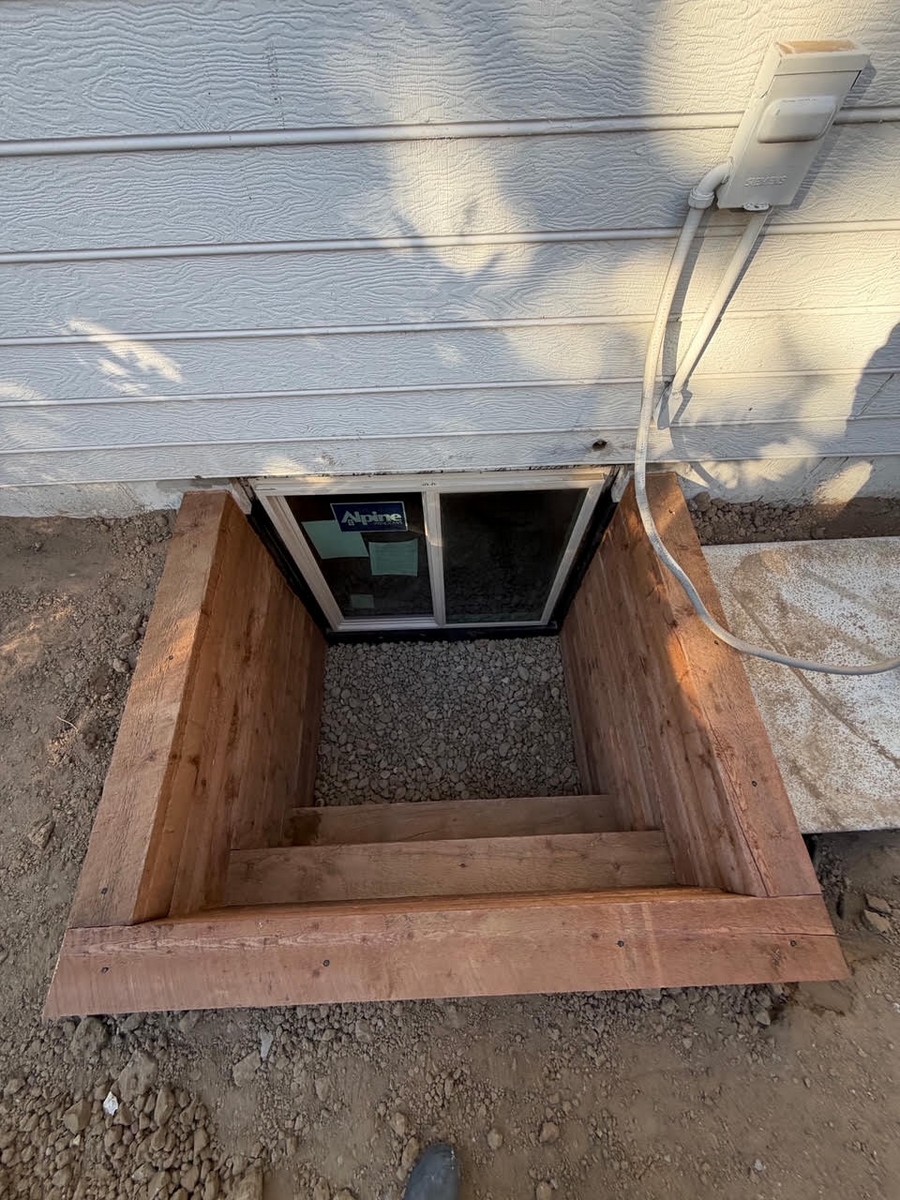
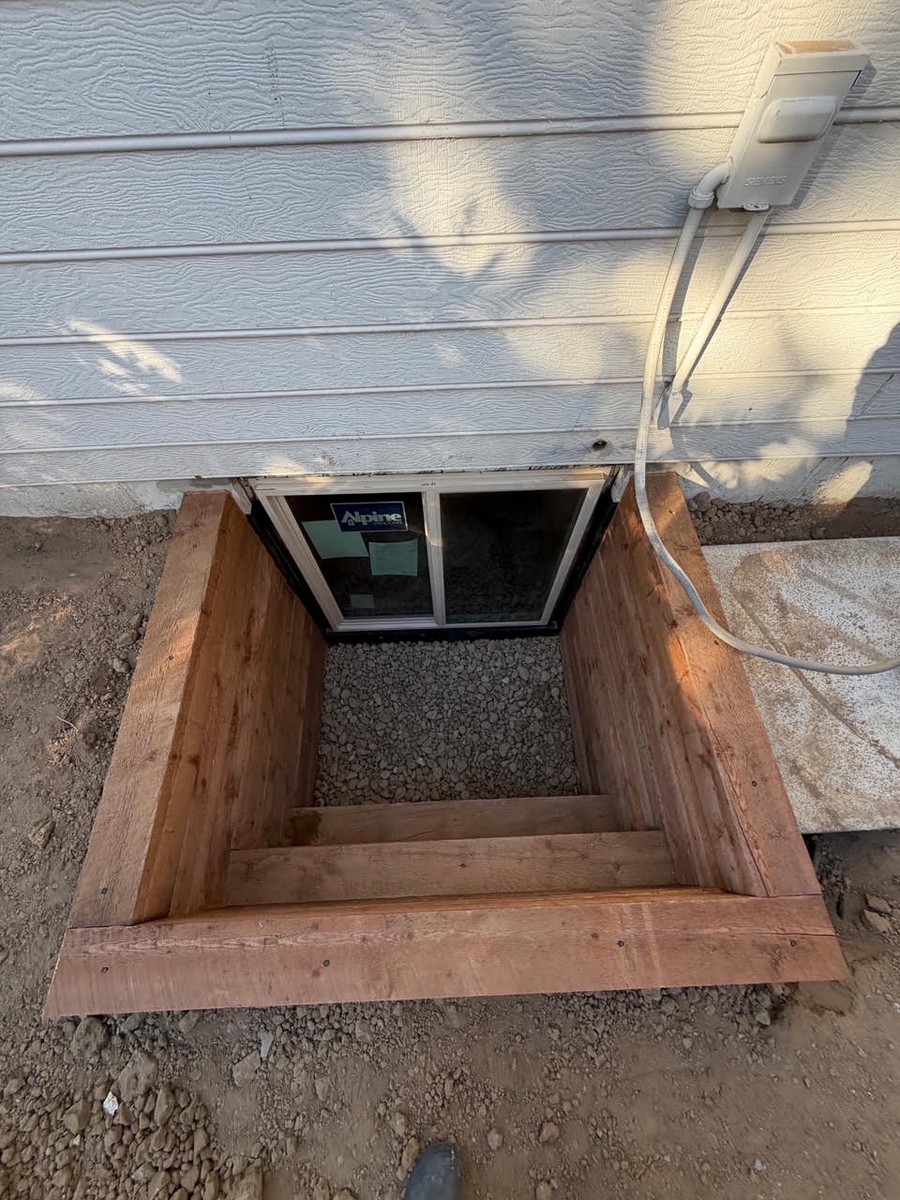
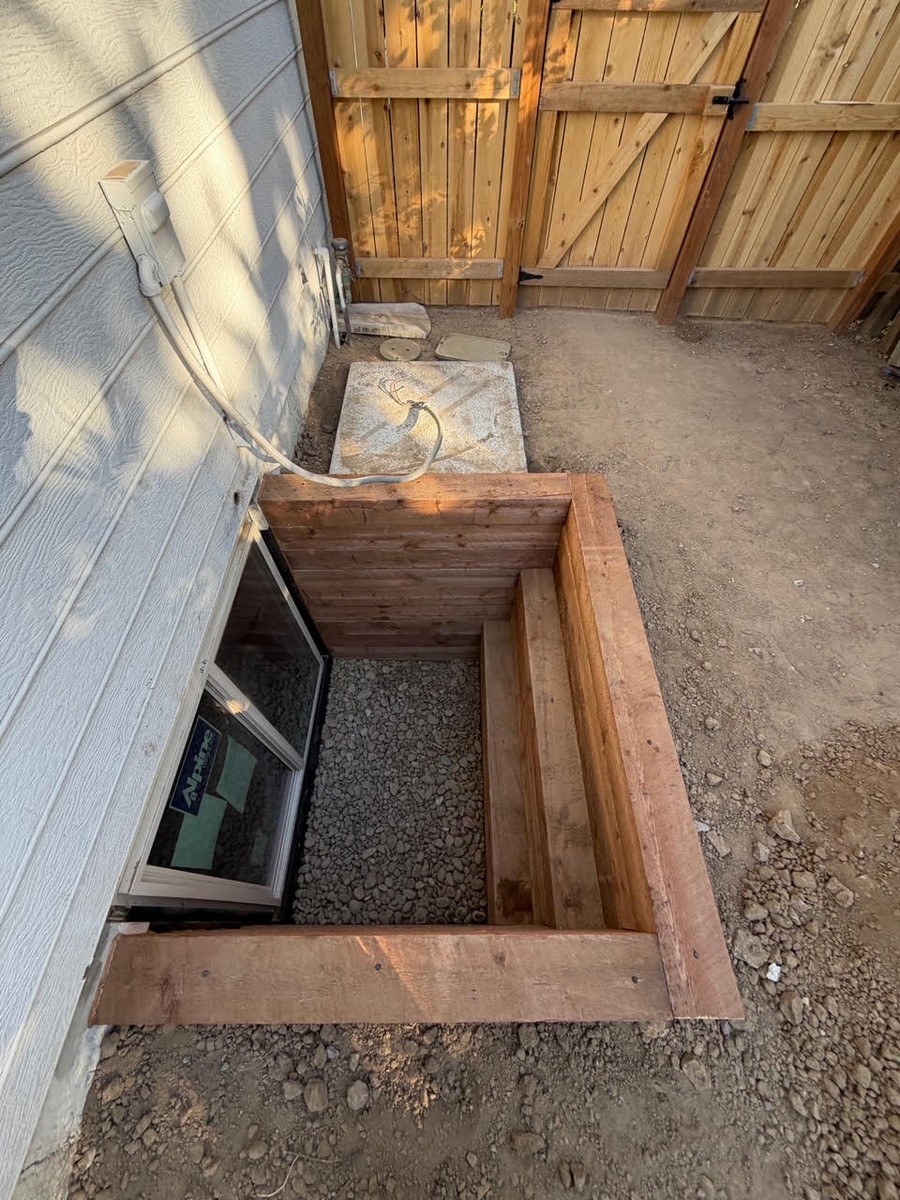
The exterior star of this egress window installation in Littleton, Colorado is the custom timber Terrace window well, assembled from stacked dimensional lumber that gives the well a warm, architectural profile instead of the standard corrugated metal look. A deep bed of river rock lines the base for proper drainage, pulling groundwater away from the foundation and keeping moisture off the new slider, while the electrical service conduit was routed cleanly along the siding and clear of the opening. The finished well sits square and level in a tight side-yard, clearing the cedar privacy fence and property line with room to spare while meeting Littleton’s clear-area and sill-height requirements, positioning Denver Egress Window as the definitive local authority on basement safety and legal below-grade bedrooms. Littleton homeowners ready to convert a dark, non-compliant basement into permit-ready, livable space can book an on-site egress assessment at their Littleton address and see this timber Terrace craftsmanship firsthand.